TC HouseTech

Get a project quote.

Share your preferred product and project details. Our team will reply using the contact information you provide.

TC HouseTech Chinese classical light steel villa design

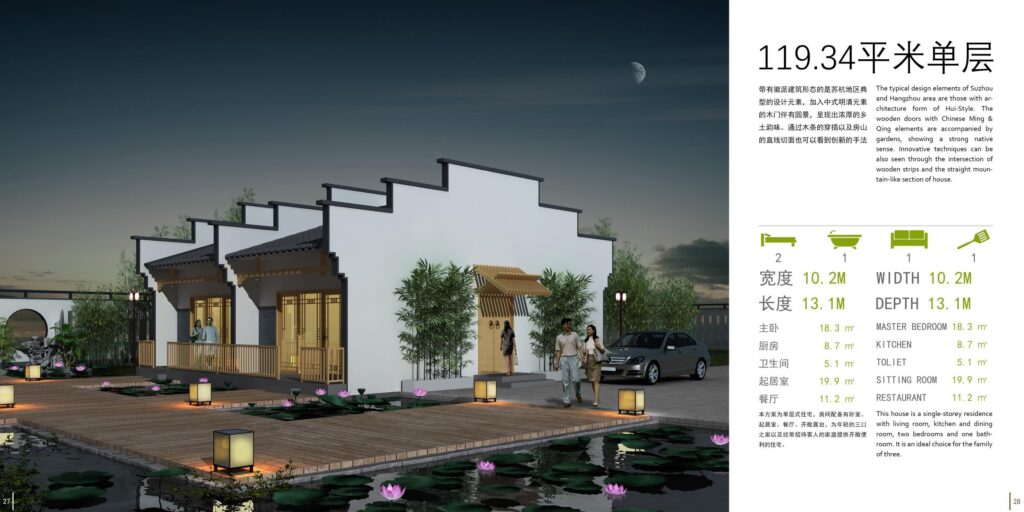
Exterior reference from the light steel villa collection. Open the drawings below to view the complete schemes.

Light steel villas

Chinese classical light steel villa

Traditional Chinese-inspired roof profiles and a composed residential entrance.

Series
Light steel villas
Architectural style
Chinese classical
Floor area and dimensions
Shown in the selected reference scheme
Layout and room count
Confirmed with your selected scheme
Explore reference drawings ↓

The selected layout, finishes, specifications and delivery scope are confirmed in your project quotation.

Reference designs & floor plans

Explore the original chinese classical collection drawings. The catalog sheets show the reference layouts, dimensions and room arrangements. Choose a sheet when discussing your project with us.
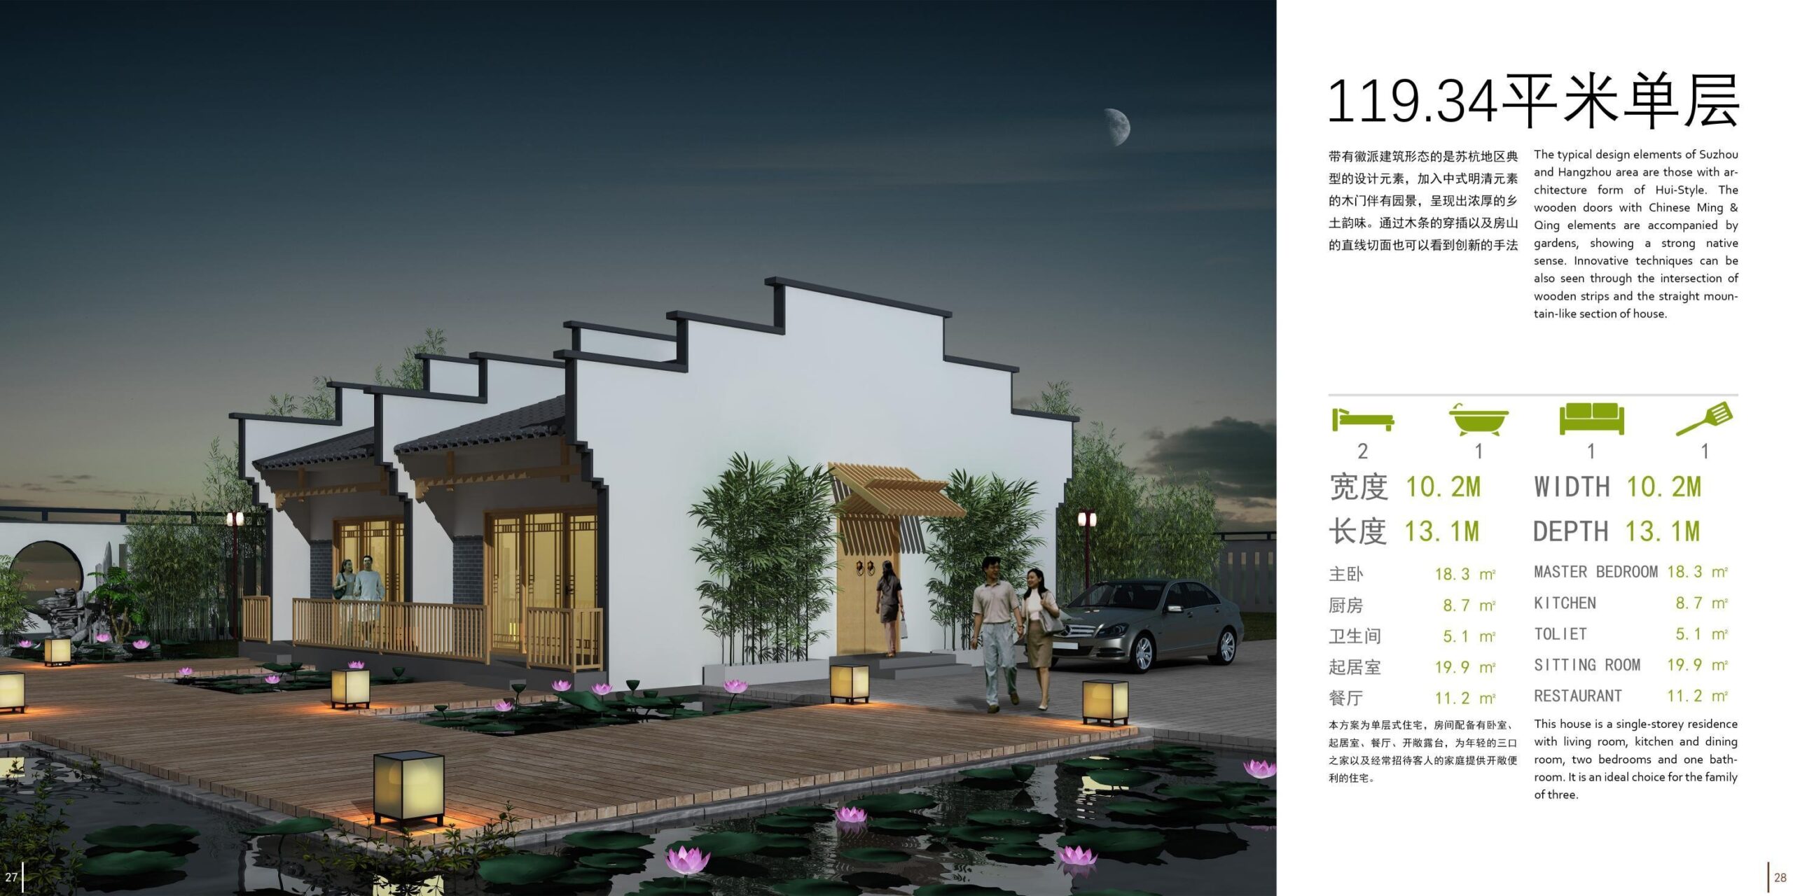
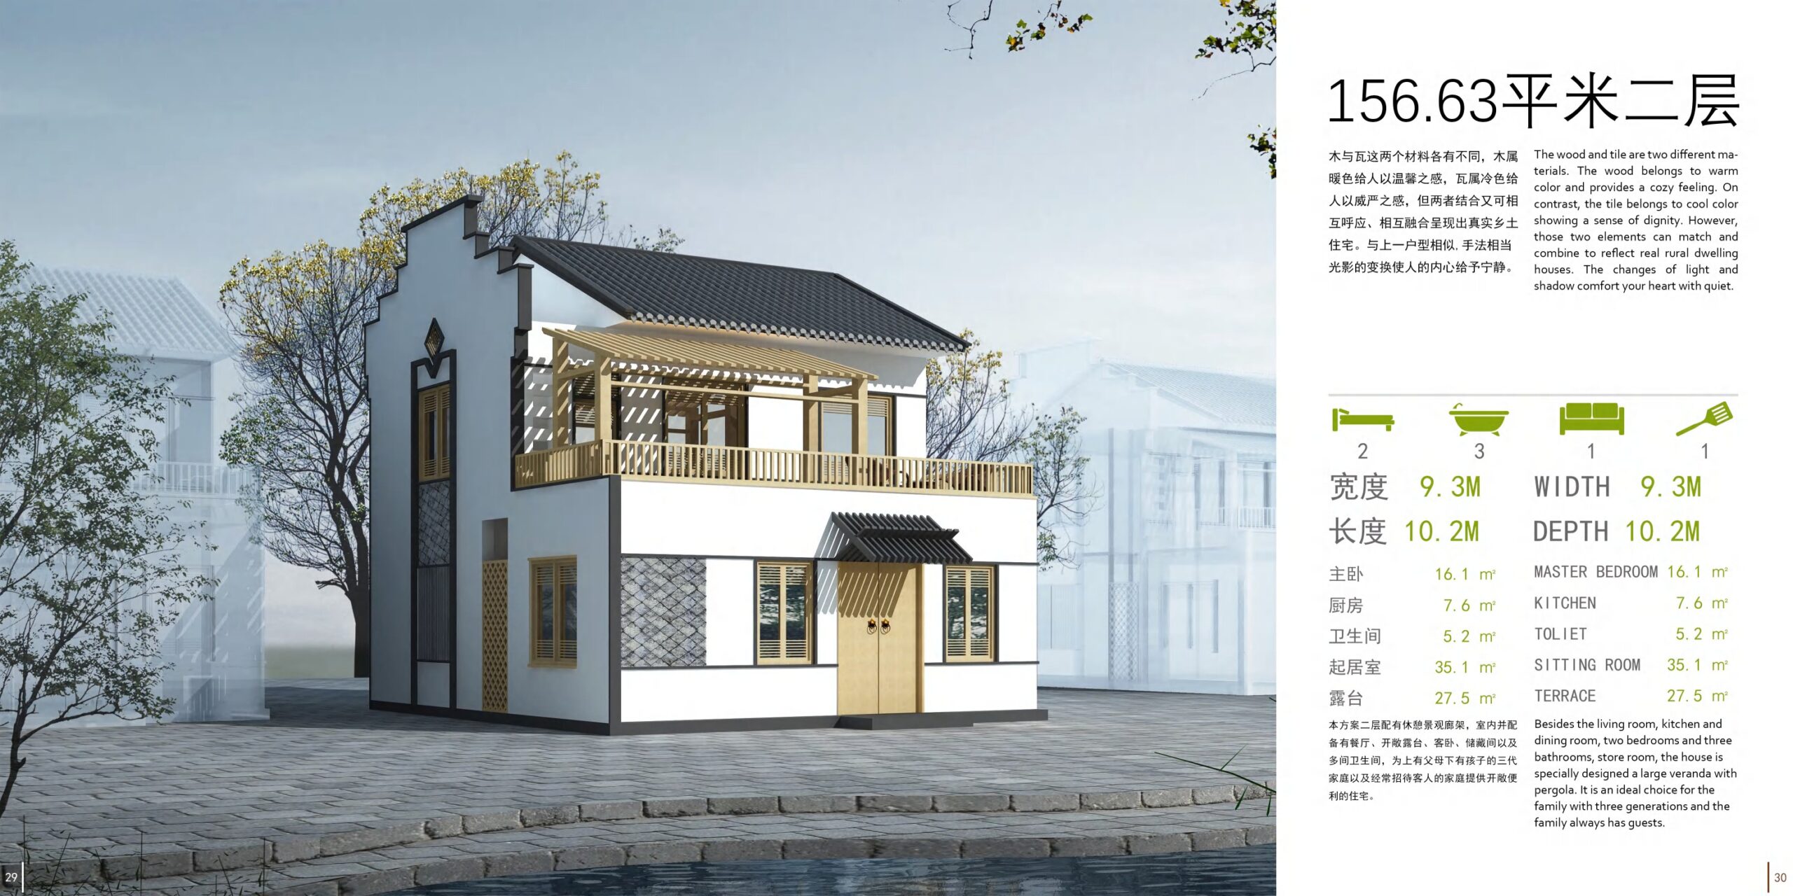
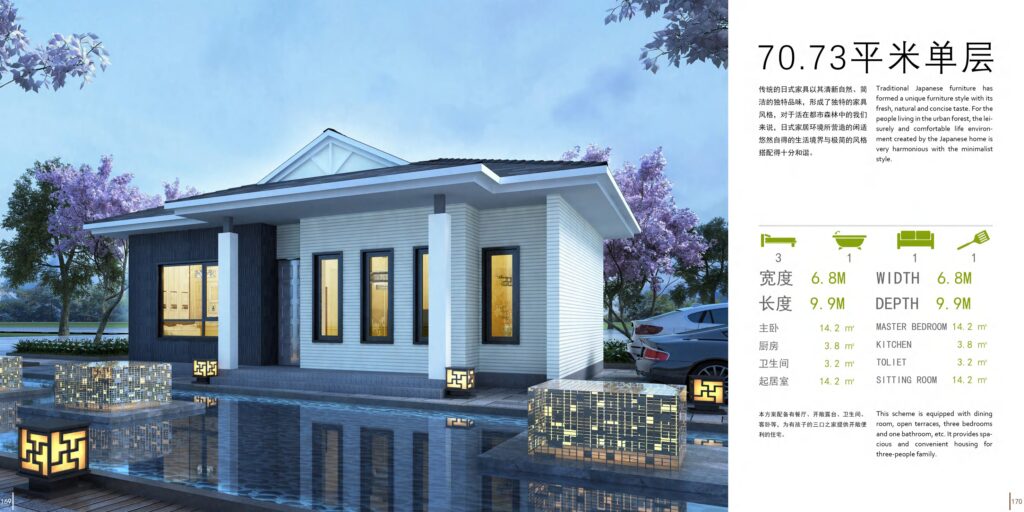
Reference drawing 01 · Chinese classical collection
TC HouseTech Chinese classical light steel villa design
Original catalog drawing · Reference 01 · Final layout and specification confirmed for your project.
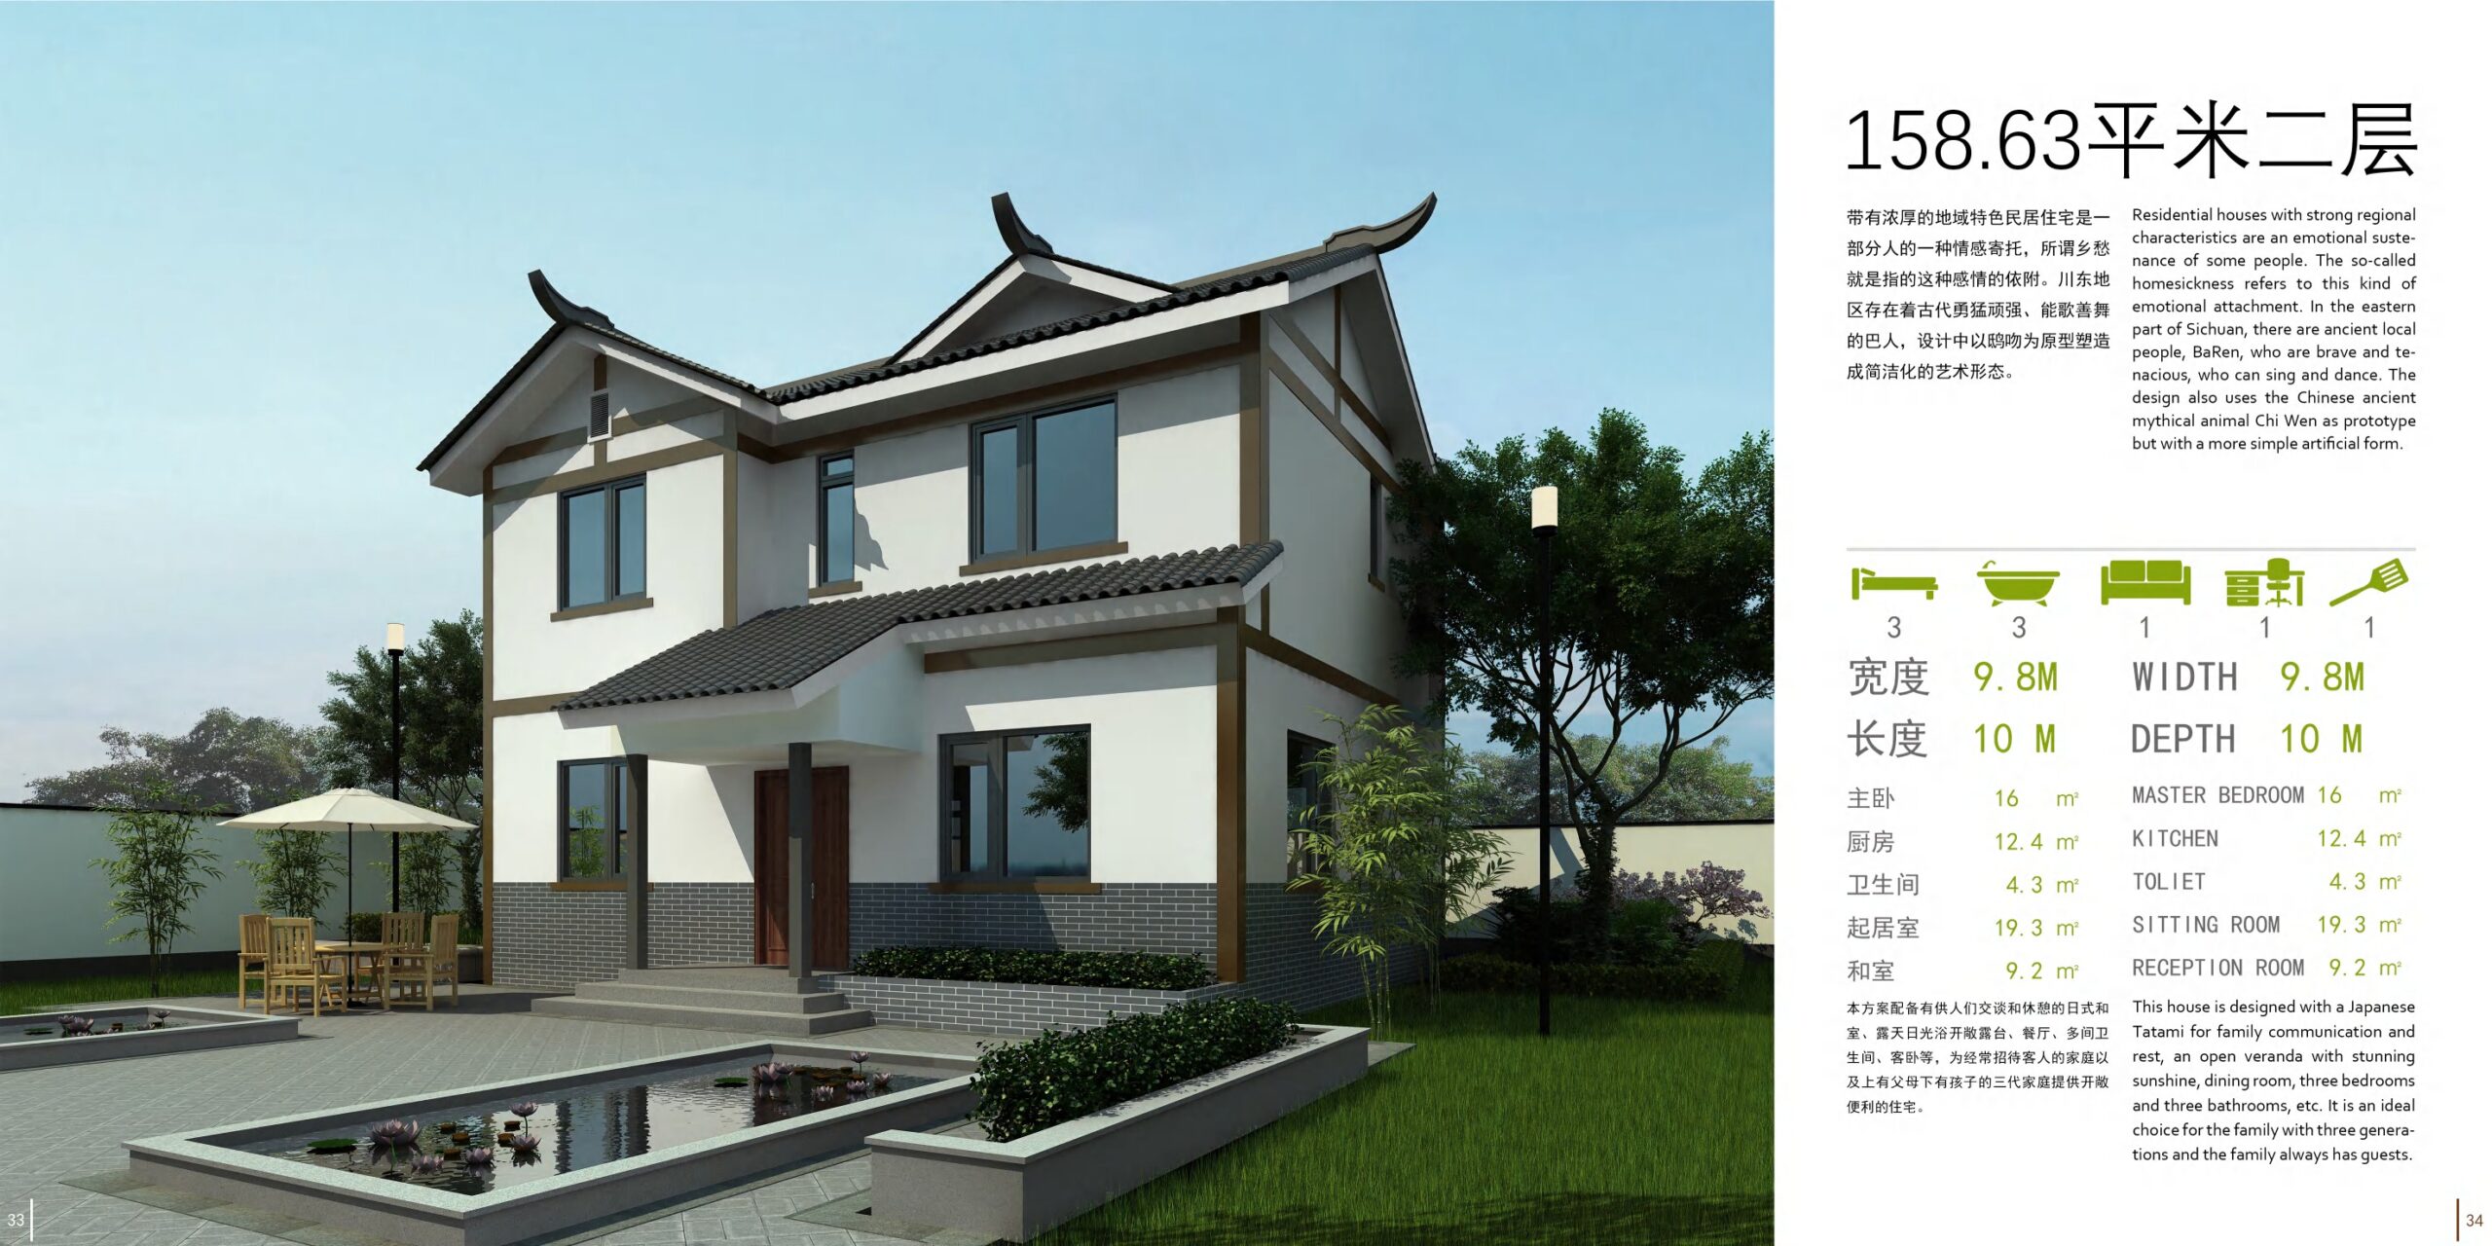
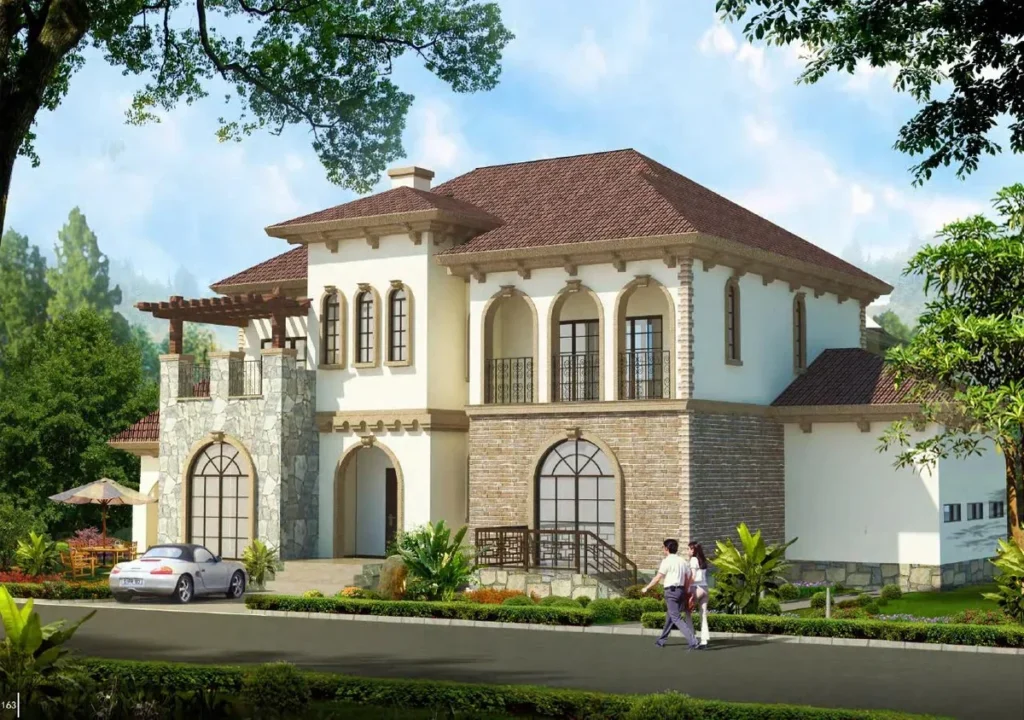
Reference drawing 02 · Chinese classical collection
TC HouseTech Chinese classical villa reference drawing 16
Original catalog drawing · Reference 02 · Final layout and specification confirmed for your project.
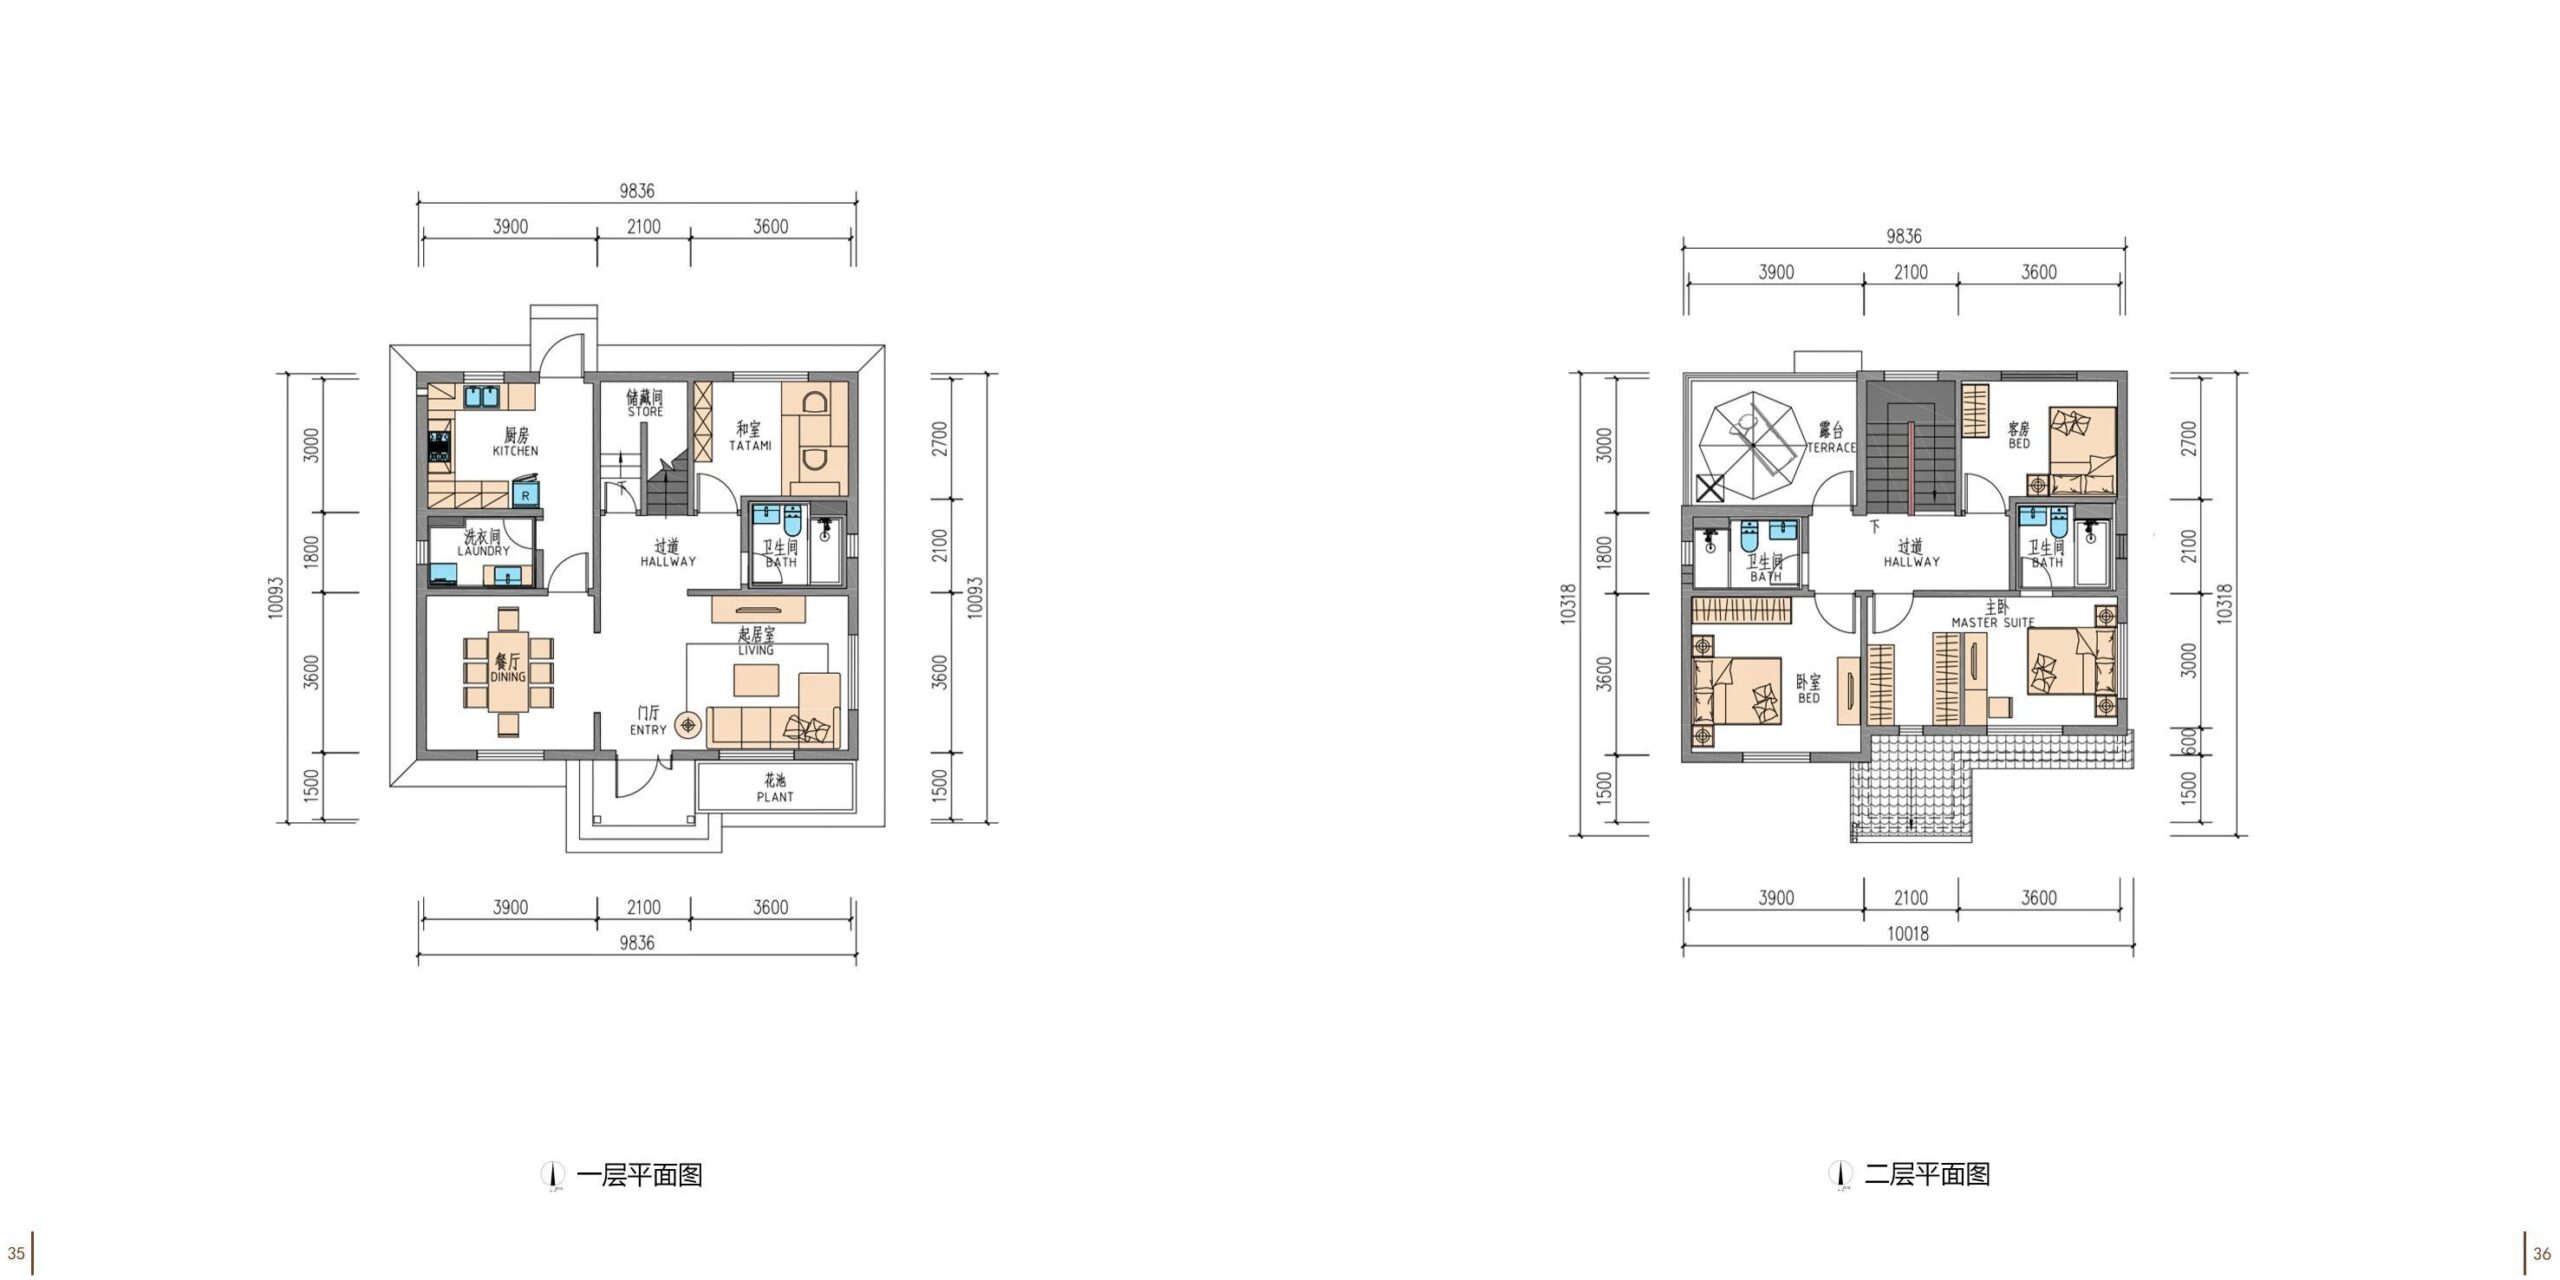
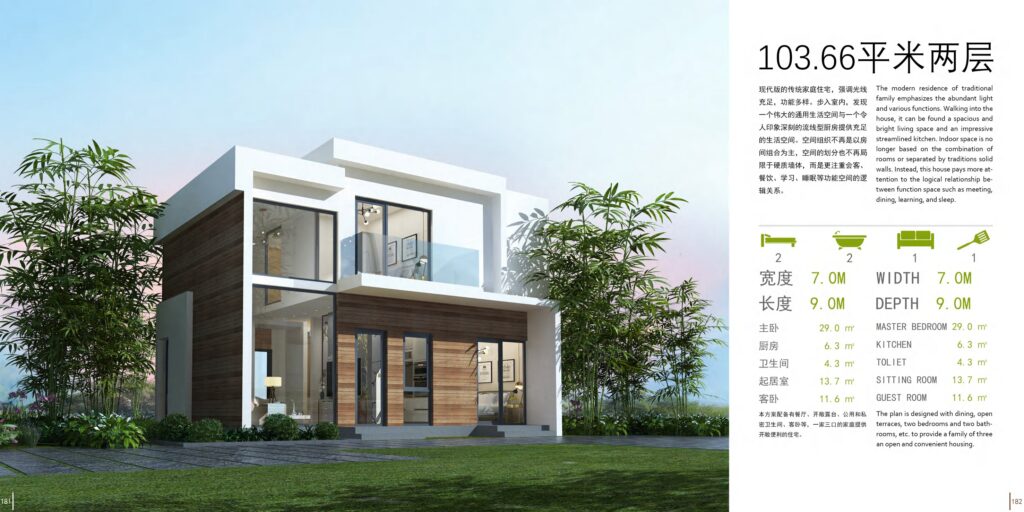
Reference drawing 03 · Chinese classical collection
TC HouseTech Chinese classical villa reference drawing 17
Original catalog drawing · Reference 03 · Final layout and specification confirmed for your project.
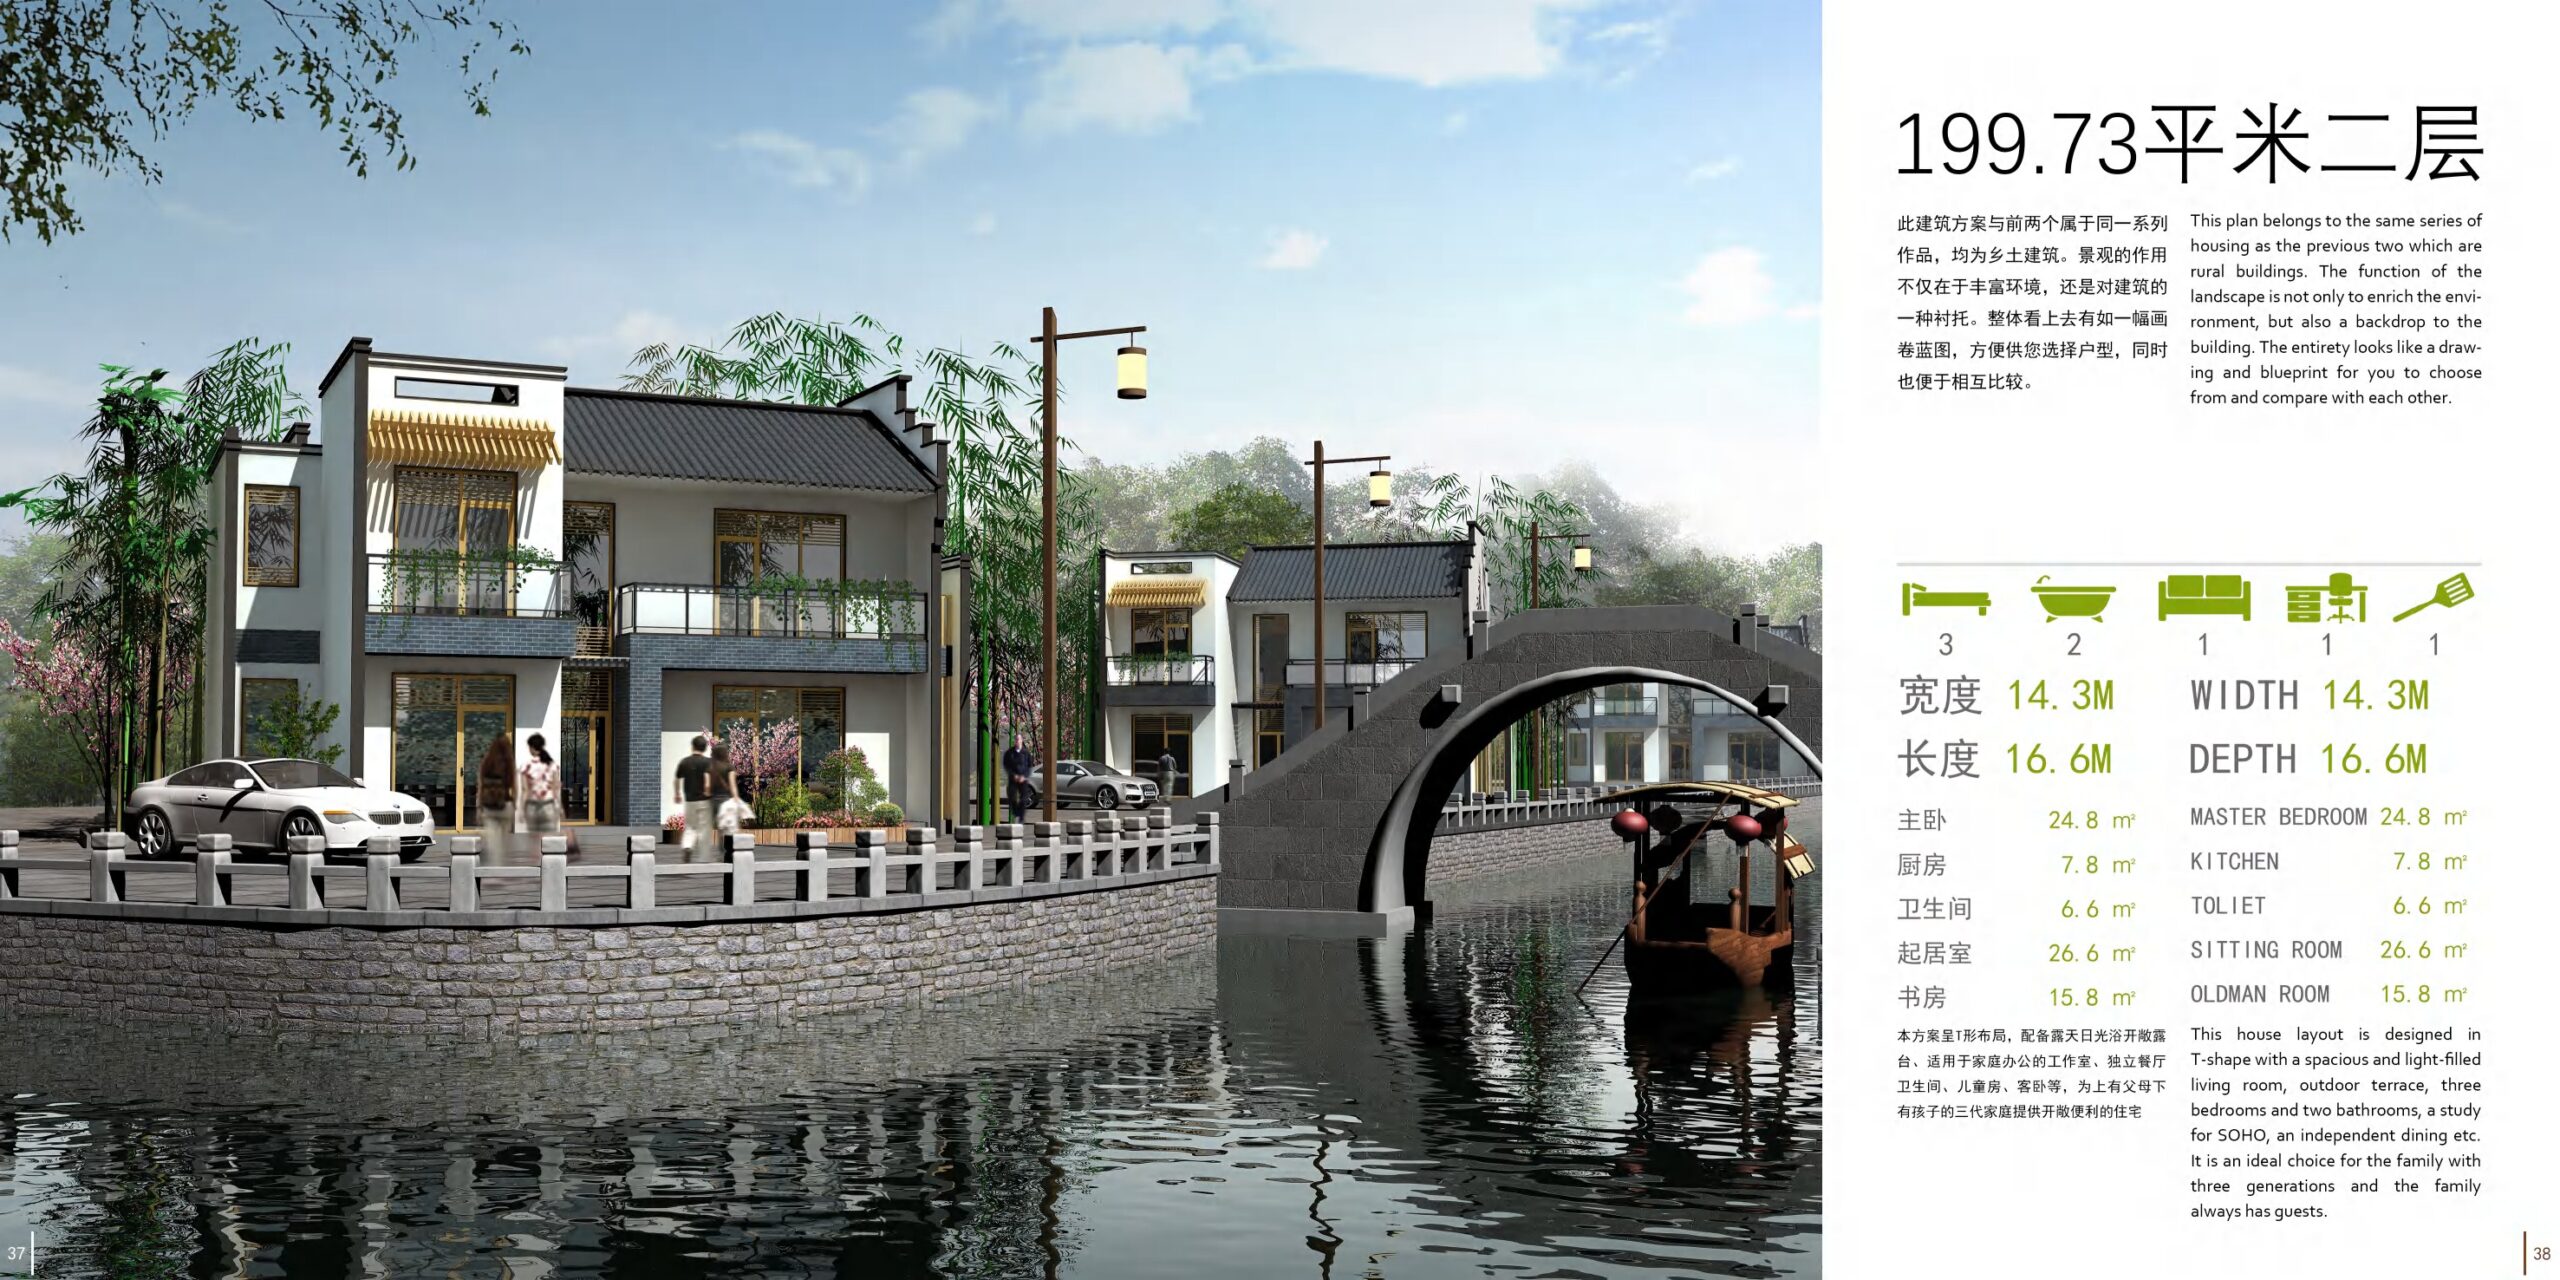
Reference drawing 04 · Chinese classical collection
TC HouseTech Chinese classical villa reference drawing 18
Original catalog drawing · Reference 04 · Final layout and specification confirmed for your project.
Reference drawing 05 · Chinese classical collection
TC HouseTech Chinese classical villa reference drawing 19
Original catalog drawing · Reference 05 · Final layout and specification confirmed for your project.
Reference drawing 06 · Chinese classical collection
TC HouseTech Chinese classical villa reference drawing 20
Original catalog drawing · Reference 06 · Final layout and specification confirmed for your project.
Reference drawing 07 · Chinese classical collection
TC HouseTech Chinese classical villa reference drawing 21
Original catalog drawing · Reference 07 · Final layout and specification confirmed for your project.
Request a design package for your project ↗

Develop your villa brief

Layout & intended use

Tell us your preferred scheme, floor area, room count and the way you want to use each space.

Finishes & equipment

Discuss exterior finishes, interior materials and the equipment you need. The final inclusion list is set out in your quotation.

Site & delivery

Provide your project country, access conditions and delivery destination so we can discuss transport, installation and site preparation.

From inquiry to your project

01 · Share your brief

Send your preferred model or reference drawing, project location and estimated quantity.

02 · Confirm the scope

Review the layout, specifications, delivery arrangements and site responsibilities with our team.

03 · Review your quotation

Receive a project quotation. Production and delivery timing are confirmed for the agreed configuration.

Get a project
quotation.

Choose a model or share your idea. Tell us your project country, intended use and preferred product.

Your details will be used to respond to this inquiry. Final specifications, configuration and delivery scope are confirmed for your project.

TC HouseTech homepage quote