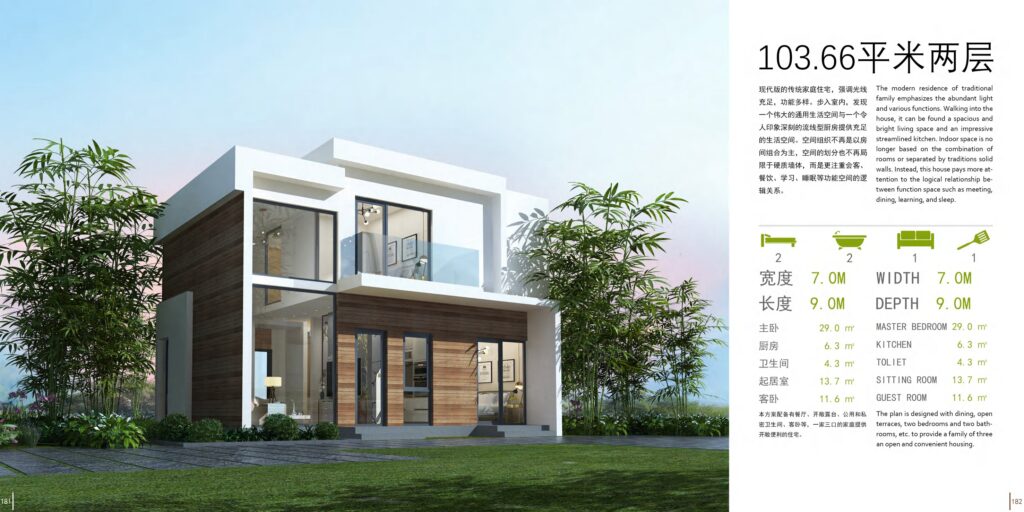
Light steel villas
Modernist light steel villa
Light steel reference scheme
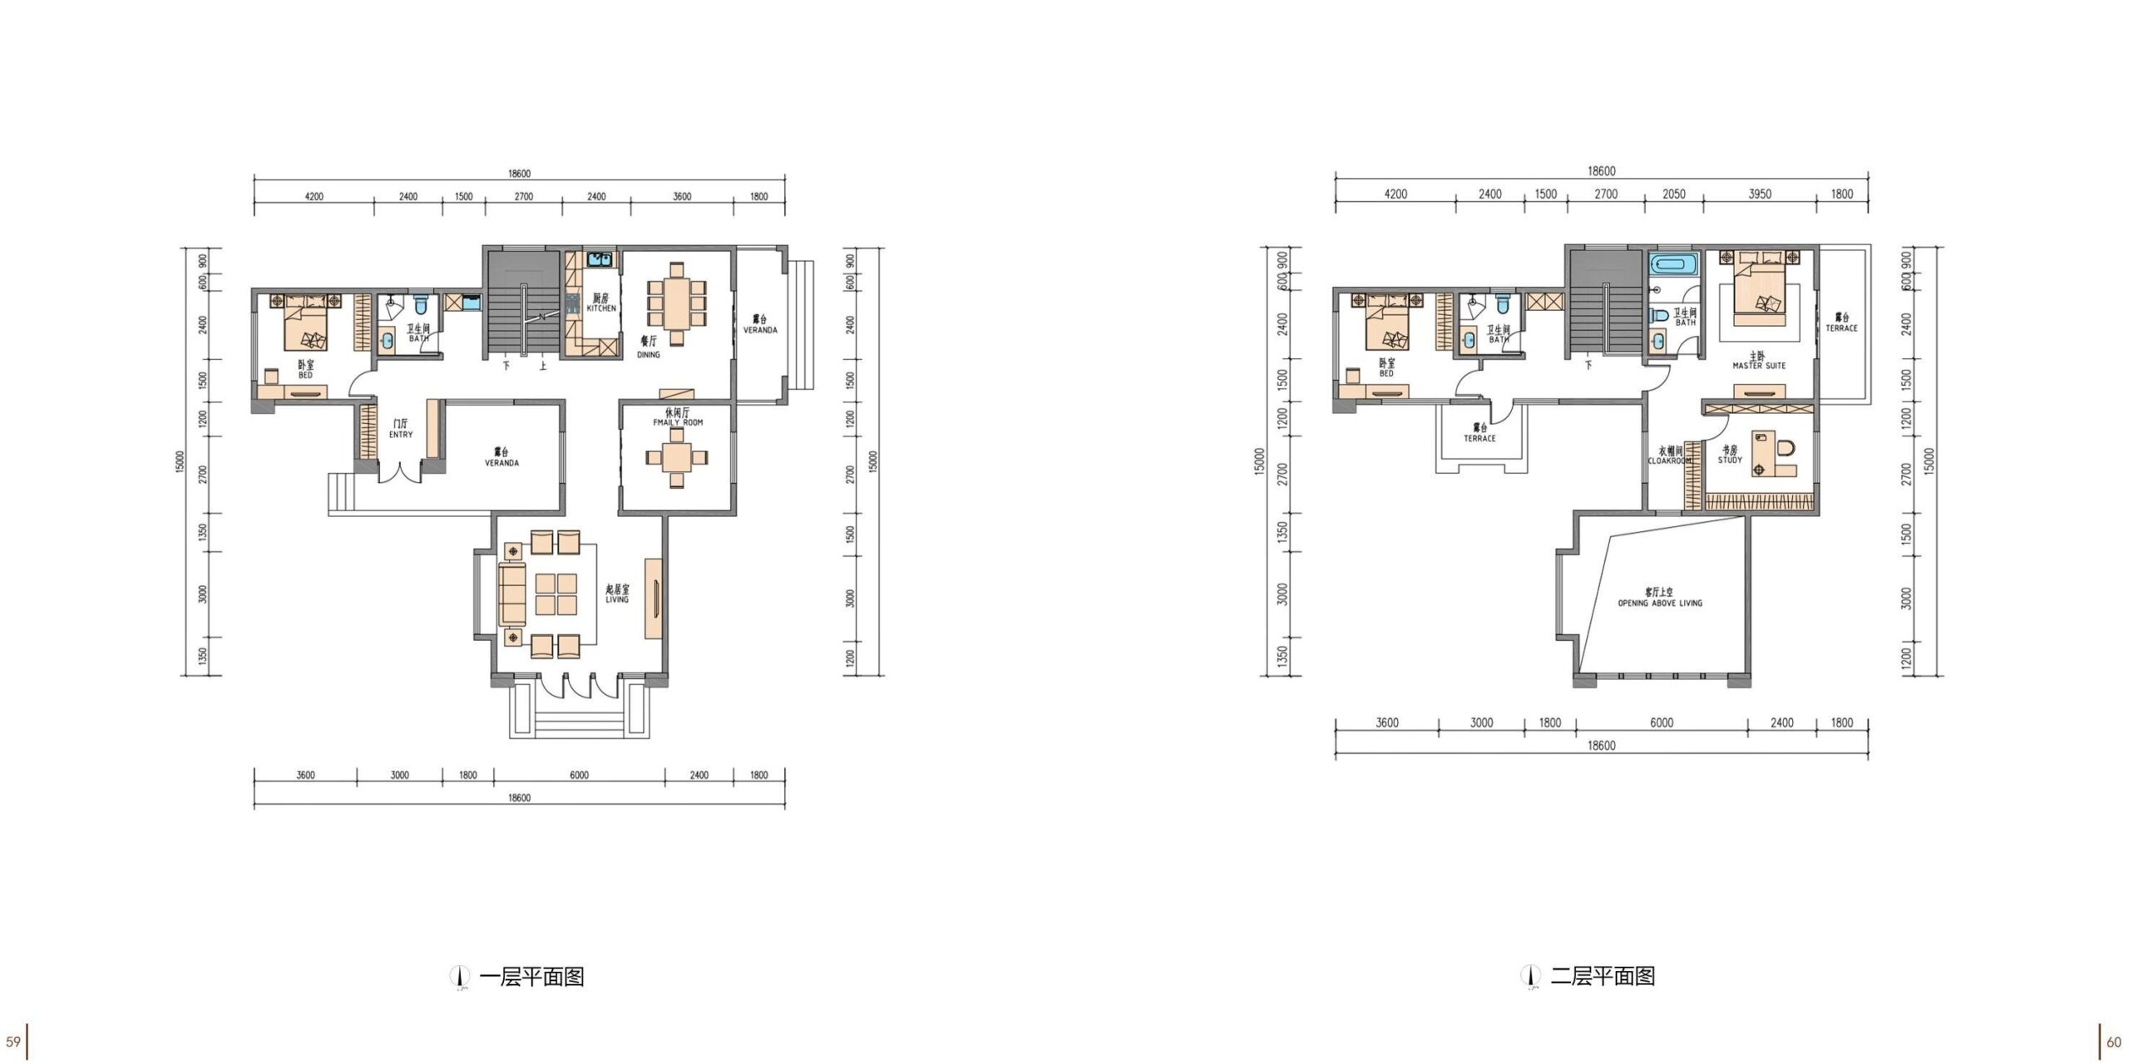
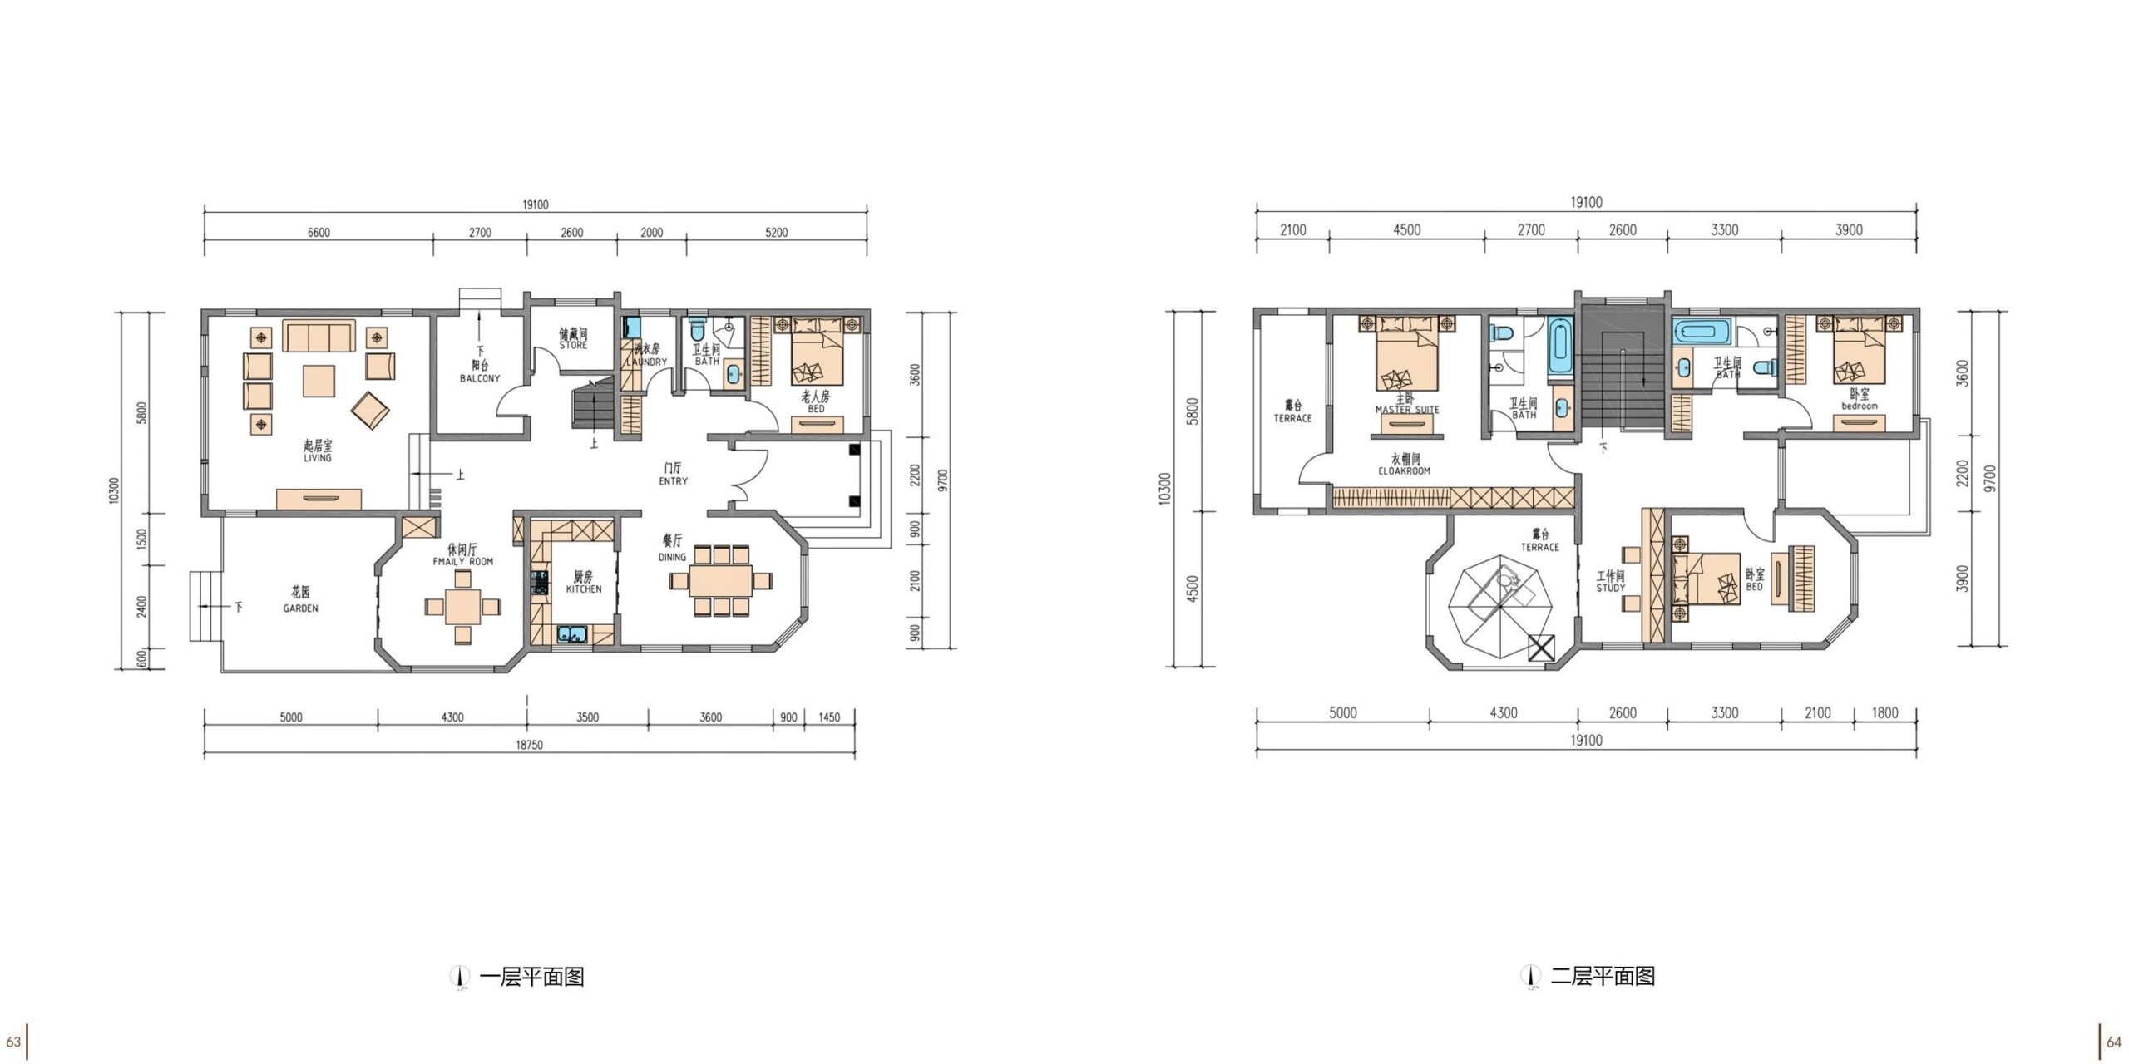
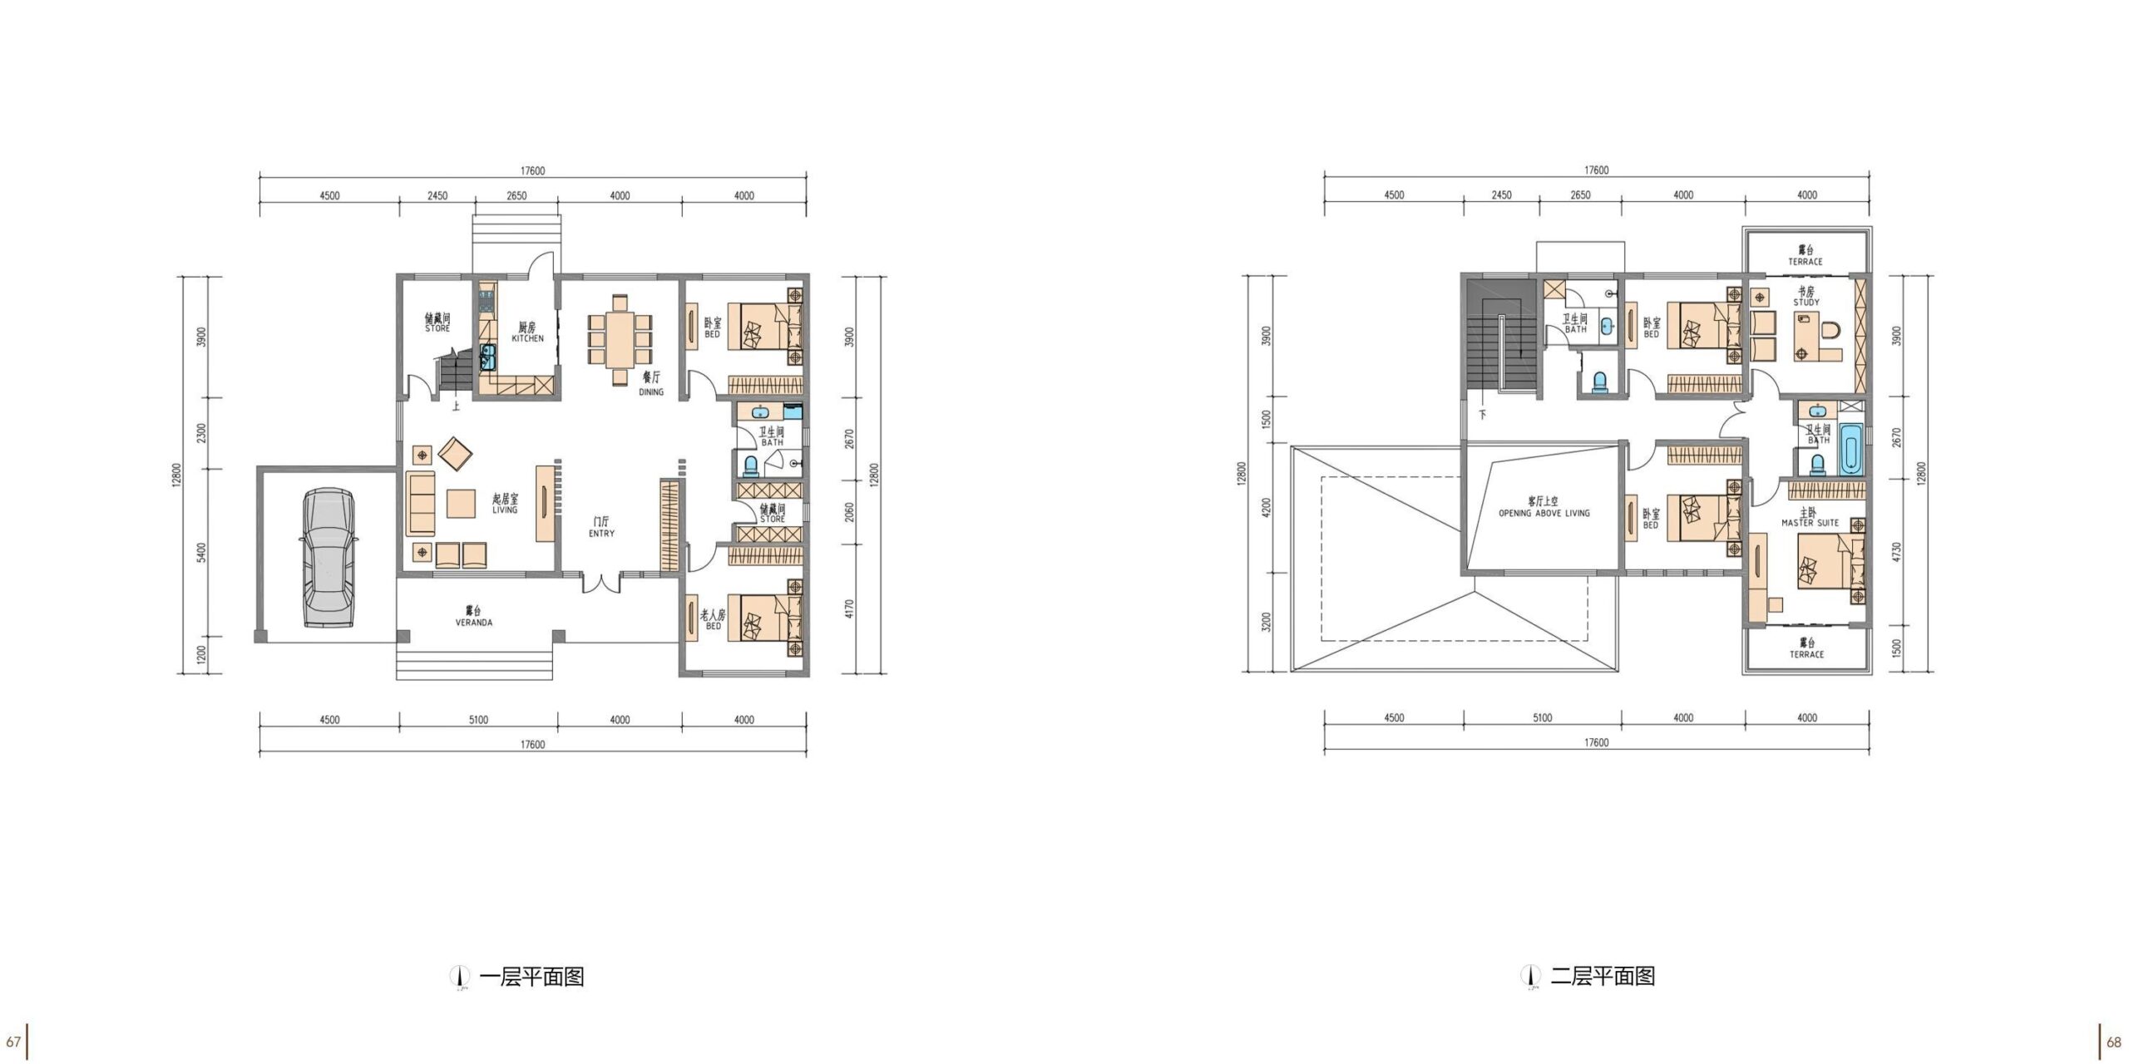
Layouts and dimensions in the drawings

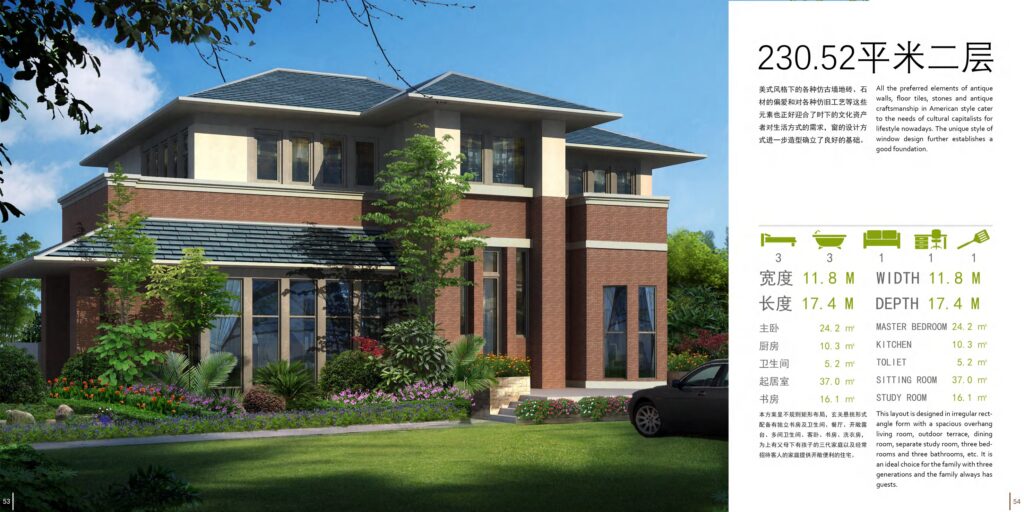
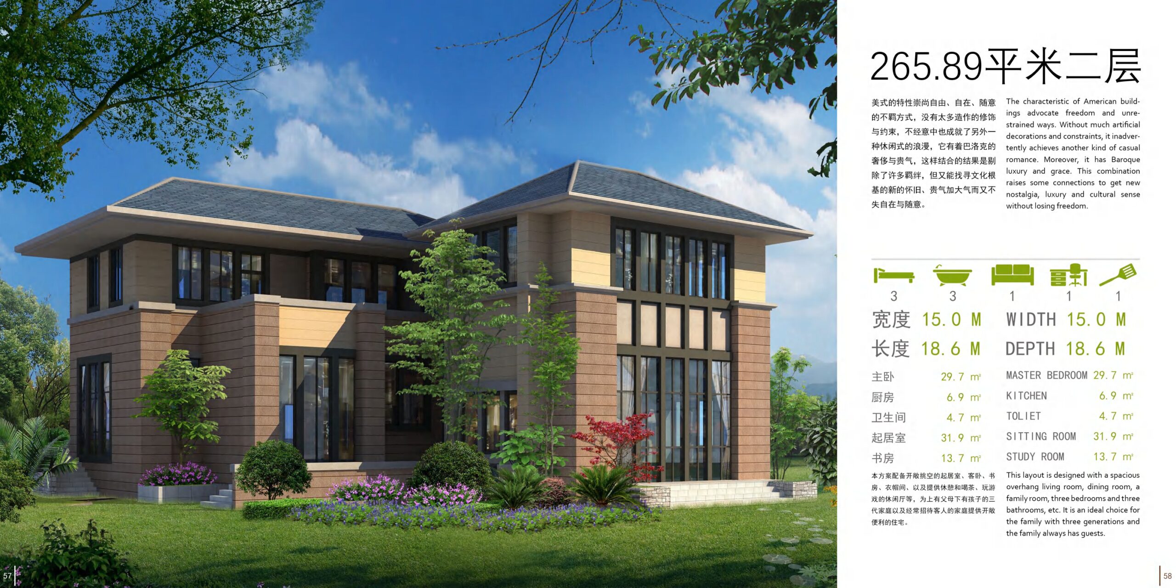
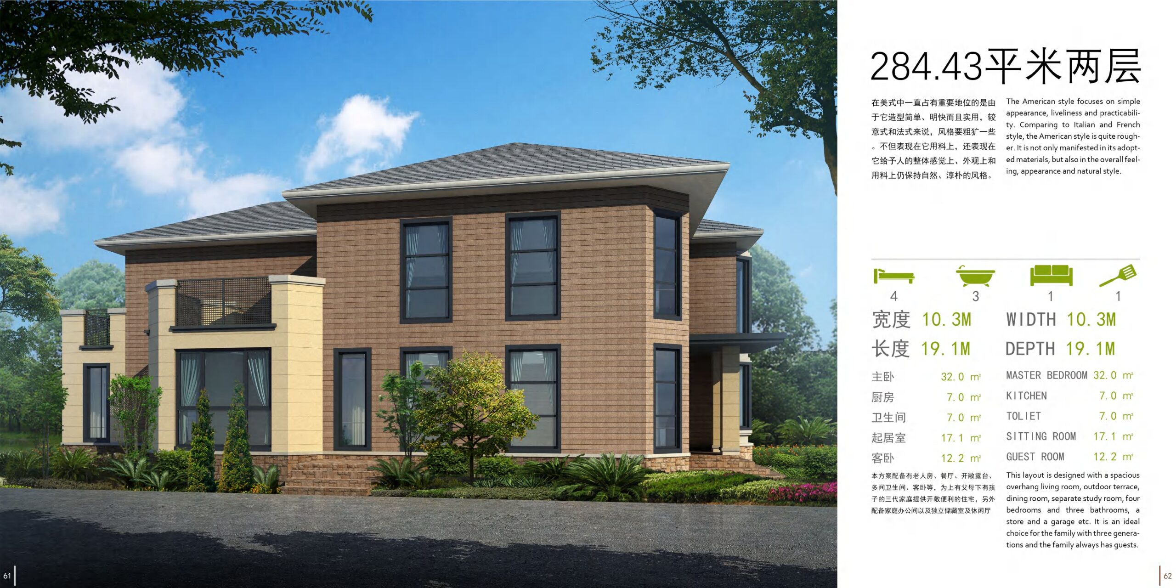
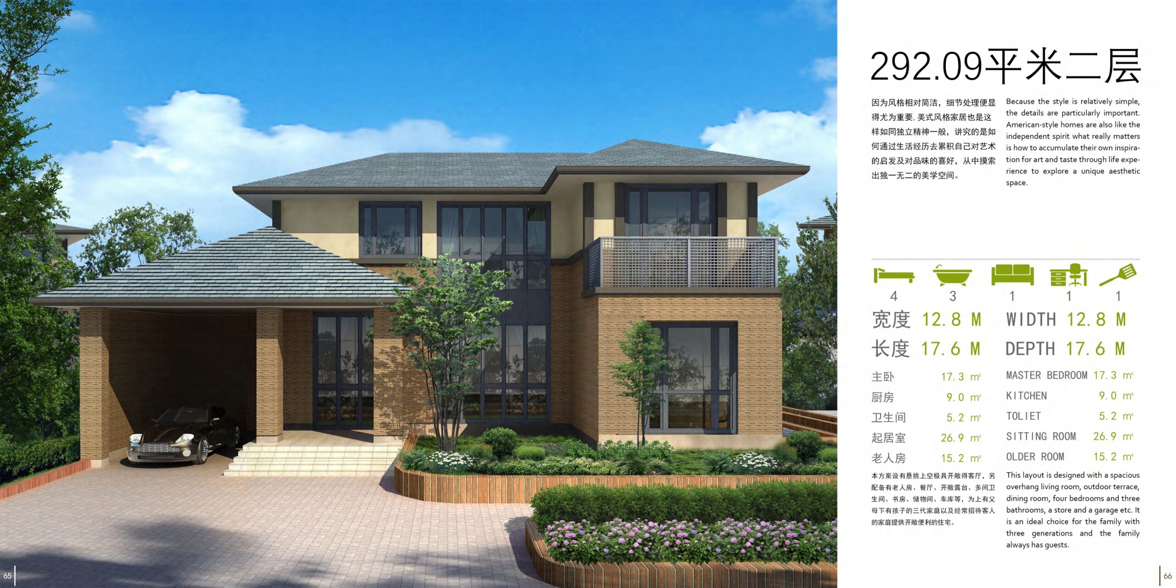
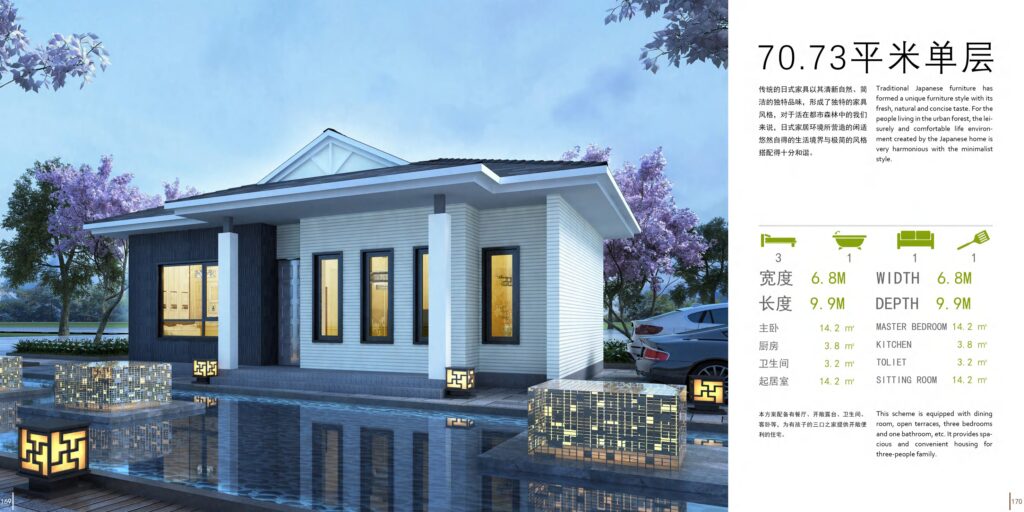
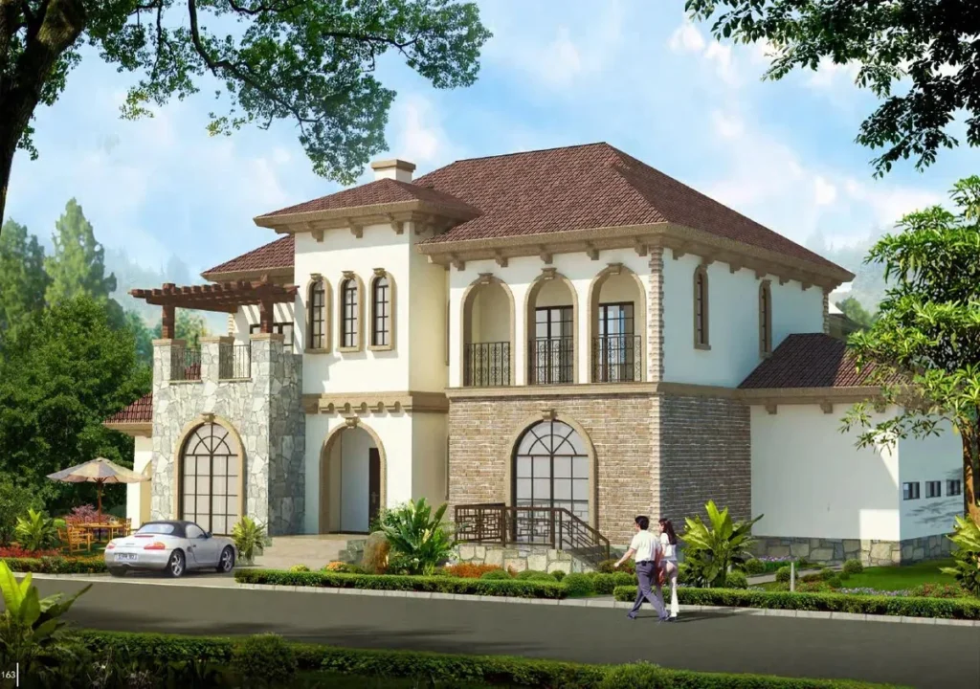
Exterior reference from the light steel villa collection. Open the drawings below to view the complete schemes.
Pitched roofs and articulated residential facades across the American-style references.
The selected layout, finishes, specifications and delivery scope are confirmed in your project quotation.
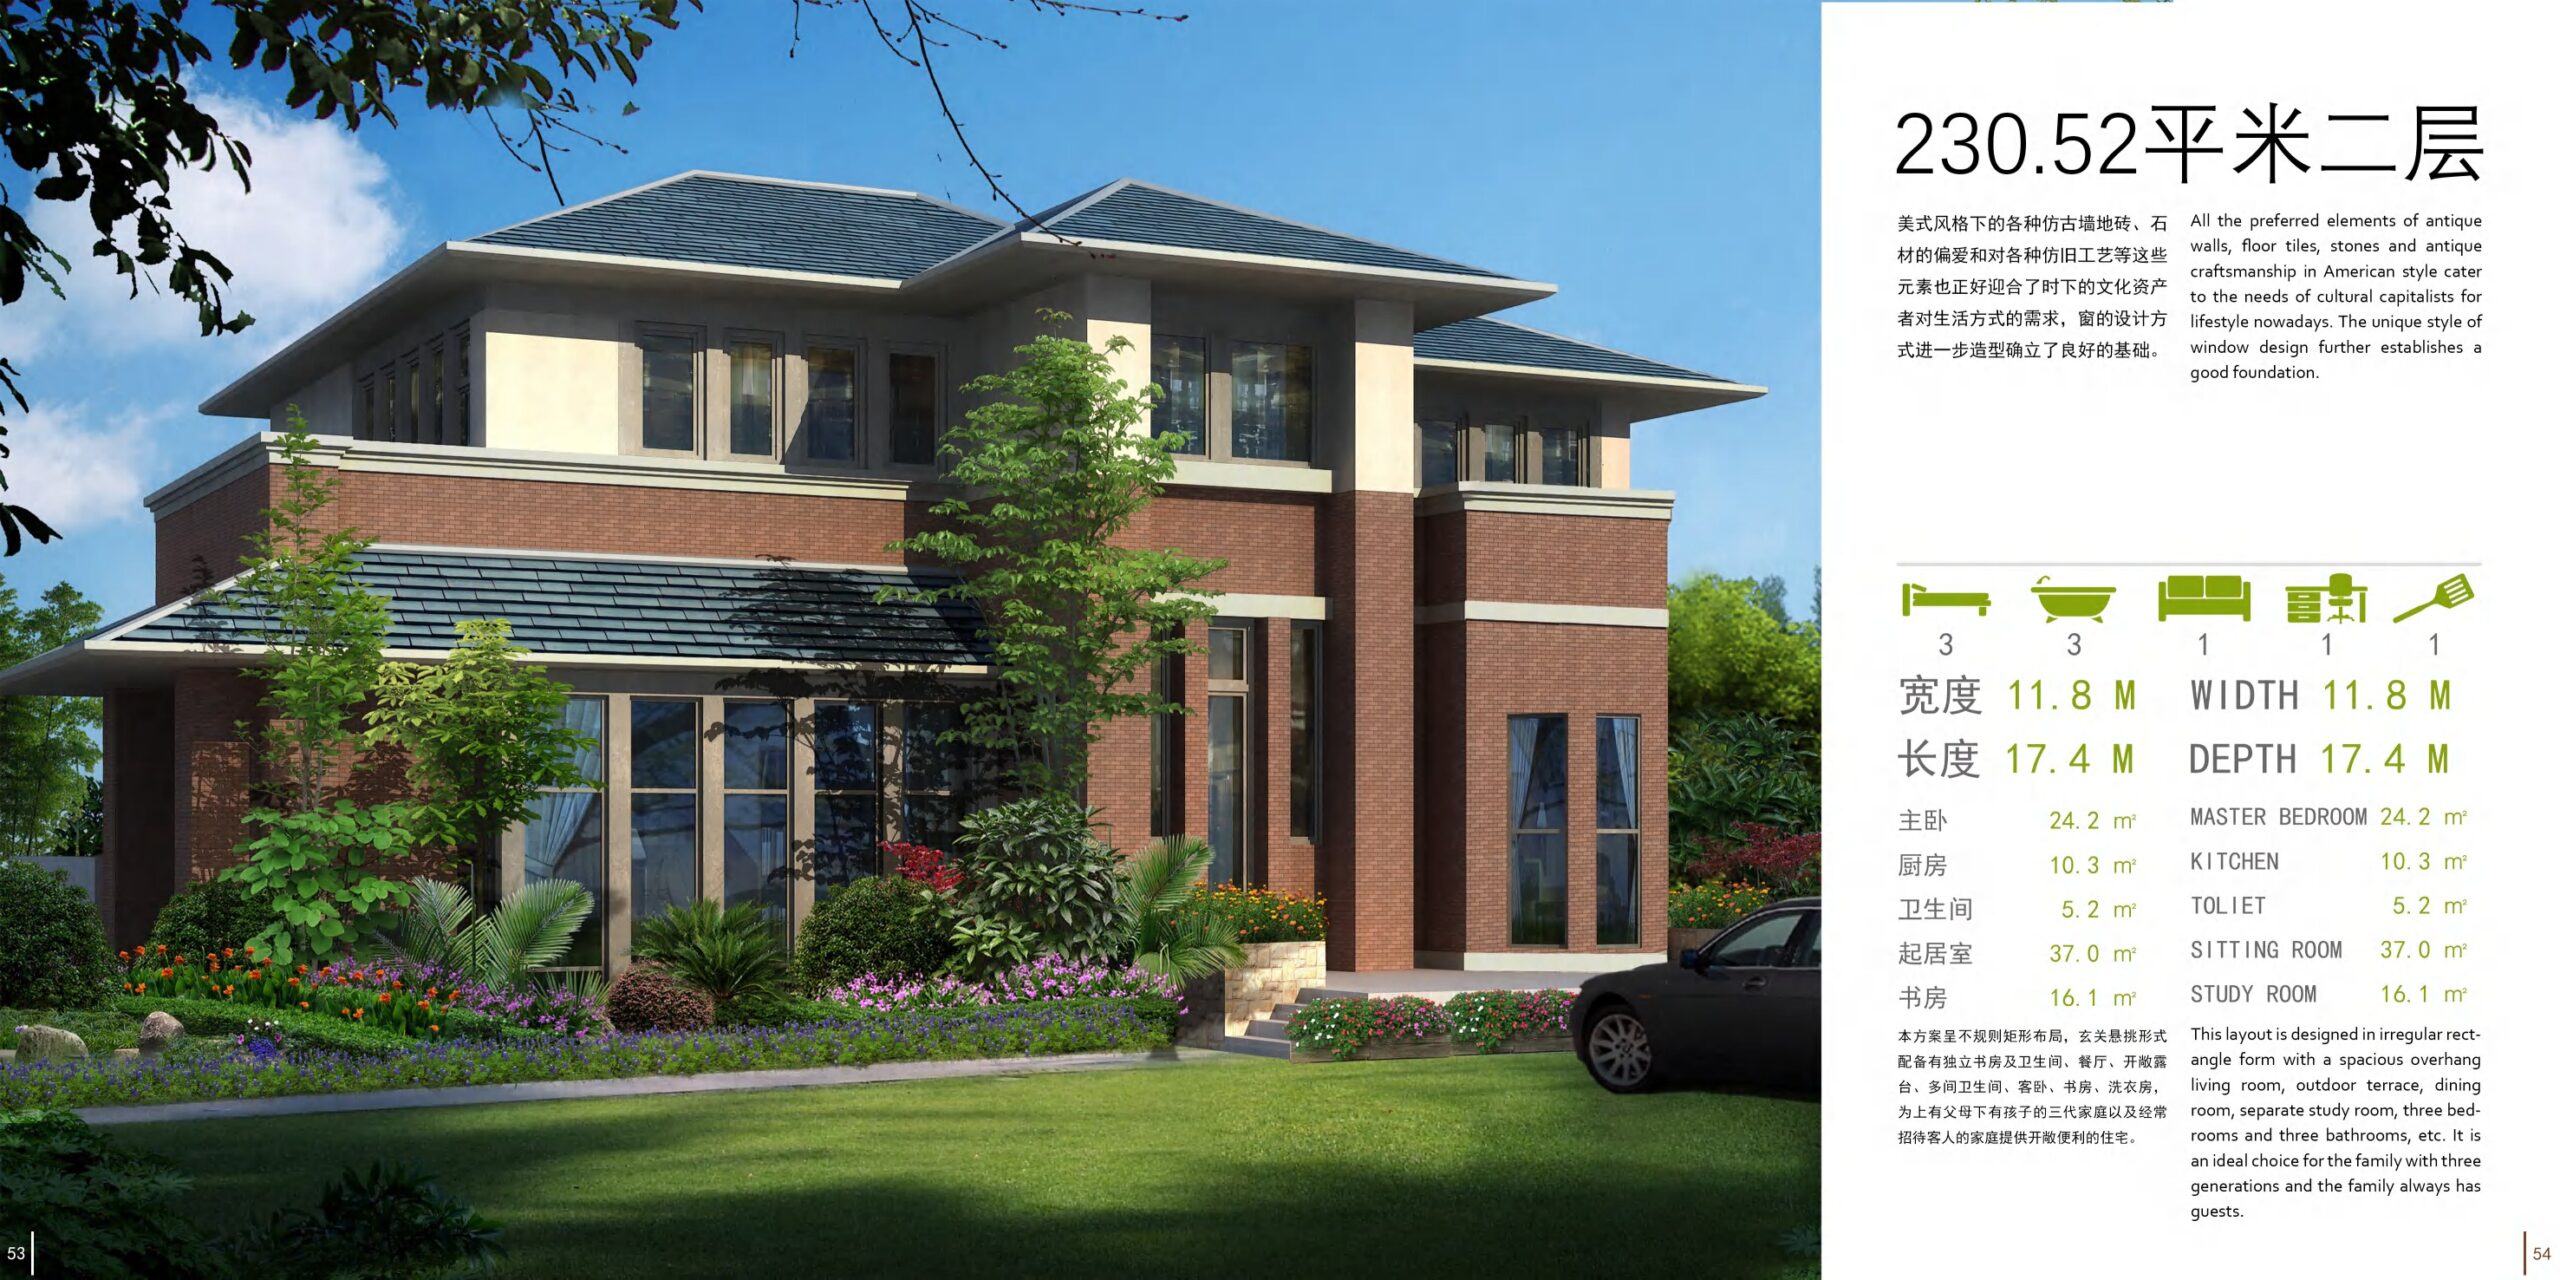
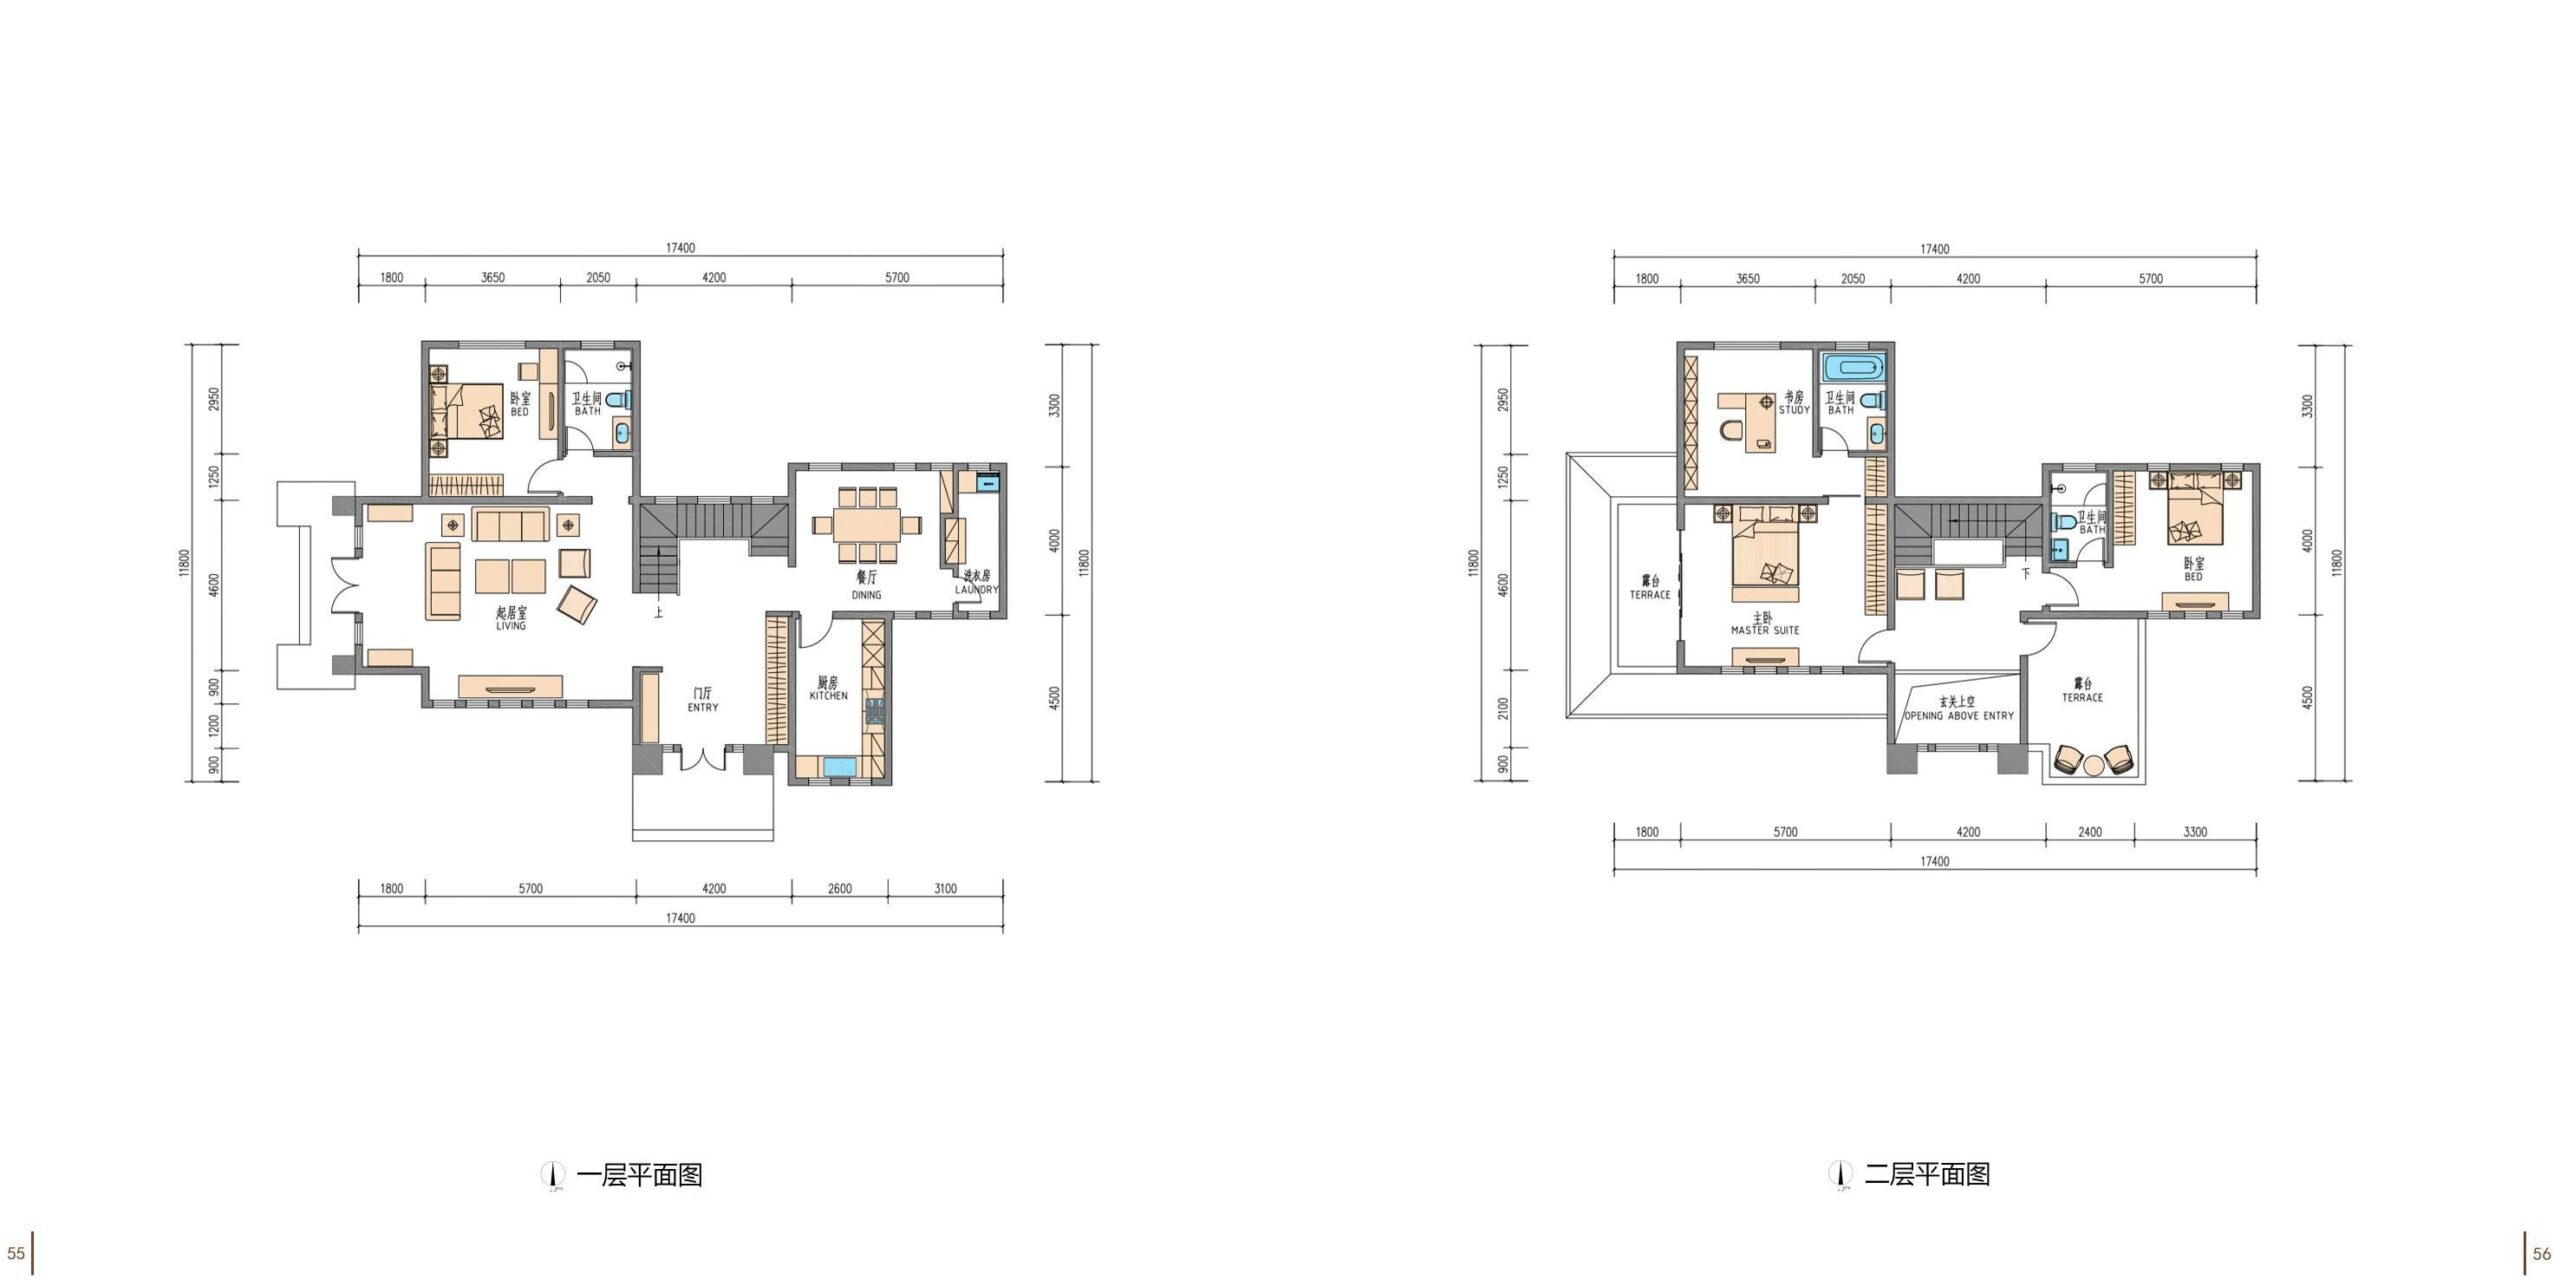
Explore the original american collection drawings. The catalog sheets show the reference layouts, dimensions and room arrangements. Choose a sheet when discussing your project with us.
Tell us your preferred scheme, floor area, room count and the way you want to use each space.
Discuss exterior finishes, interior materials and the equipment you need. The final inclusion list is set out in your quotation.
Provide your project country, access conditions and delivery destination so we can discuss transport, installation and site preparation.
Send your preferred model or reference drawing, project location and estimated quantity.
Review the layout, specifications, delivery arrangements and site responsibilities with our team.
Receive a project quotation. Production and delivery timing are confirmed for the agreed configuration.
Light steel villas
Light steel reference scheme
Layouts and dimensions in the drawings
Light steel villas
Light steel reference scheme
Layouts and dimensions in the drawings
Light steel villas
Light steel reference scheme
Layouts and dimensions in the drawings