TC HouseTech

Get a project quote.

Share your preferred product and project details. Our team will reply using the contact information you provide.

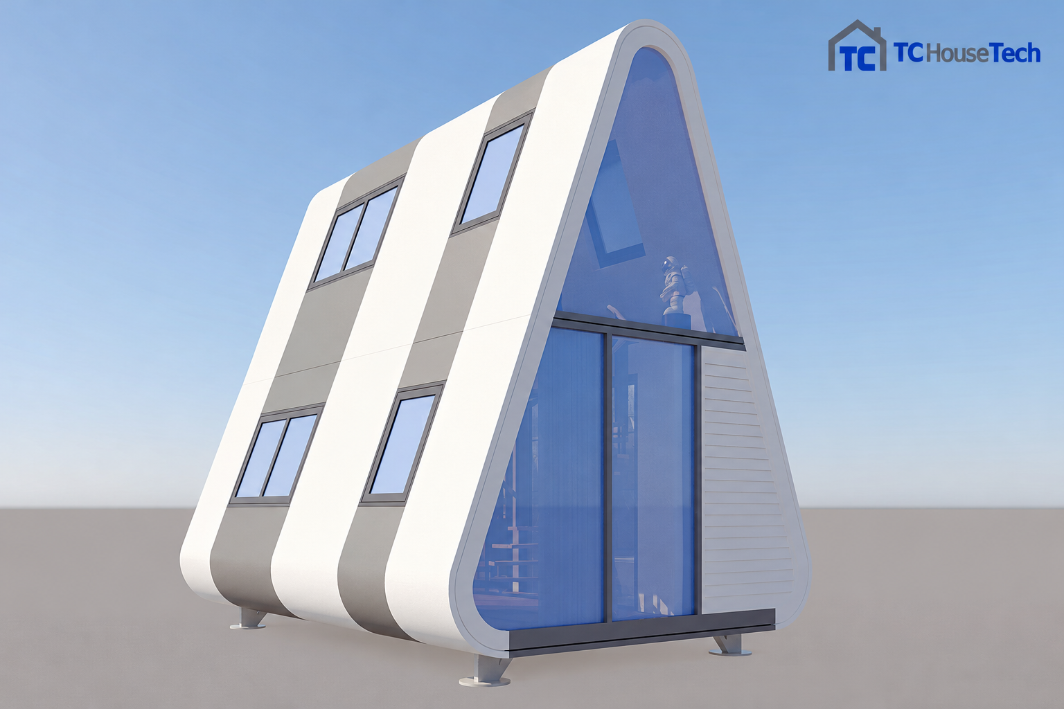
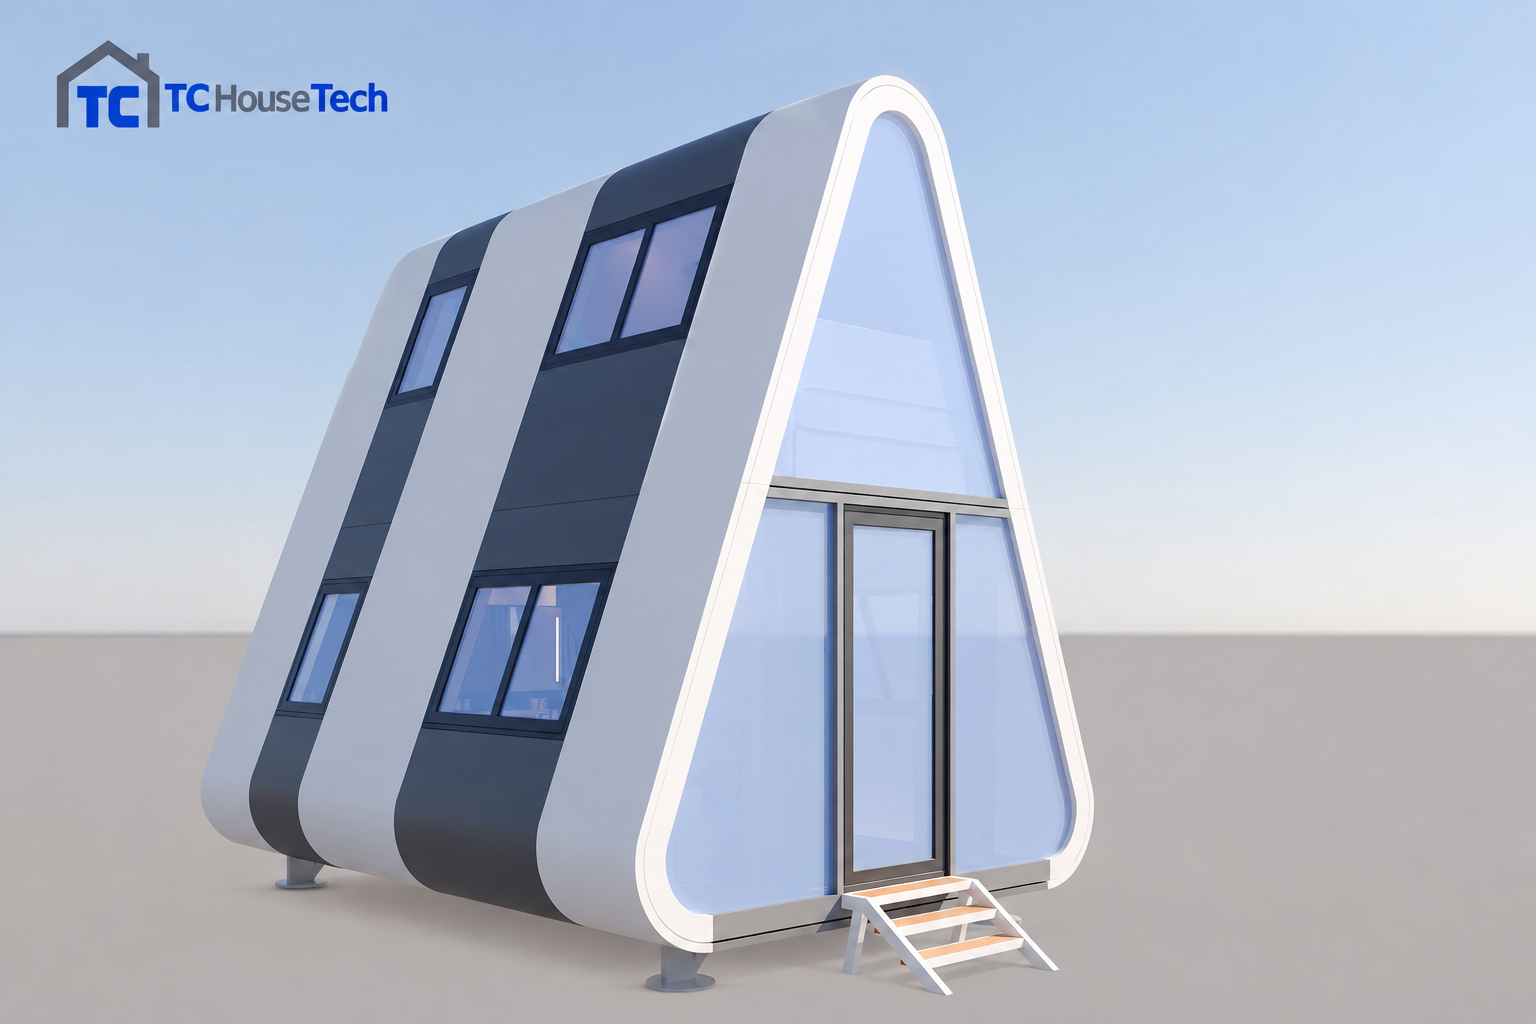
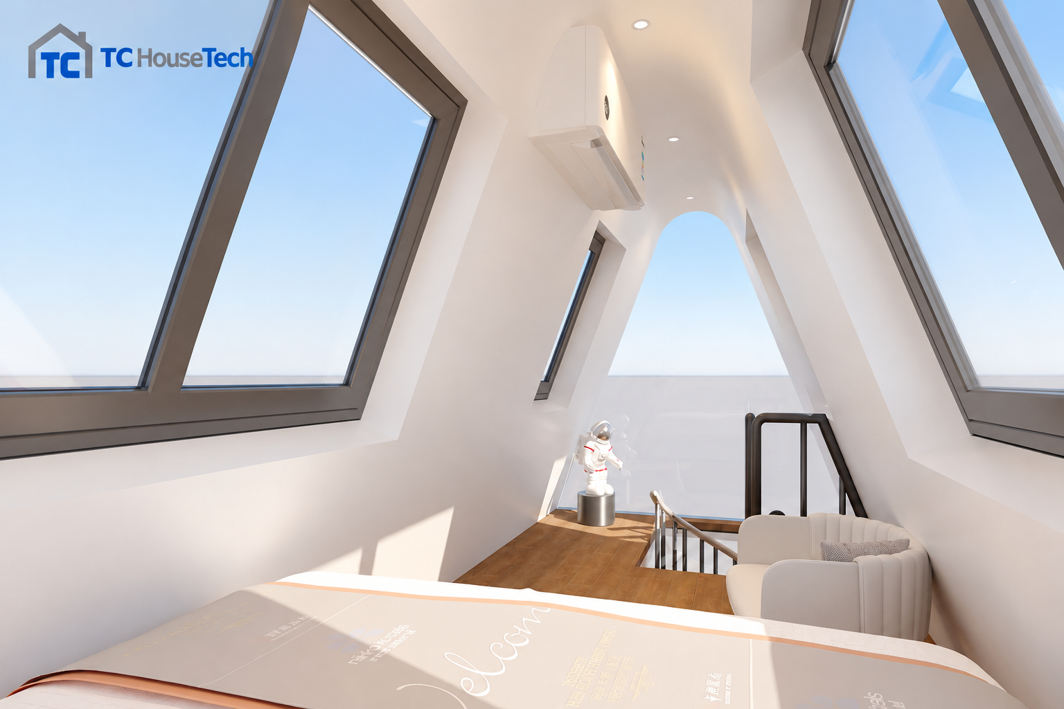
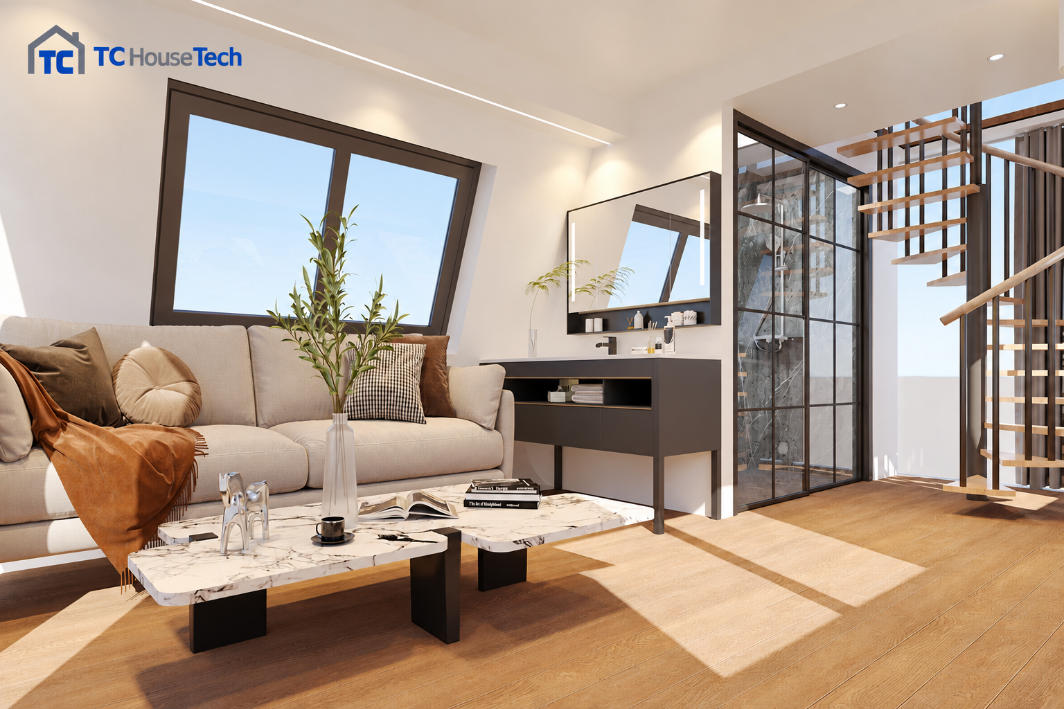
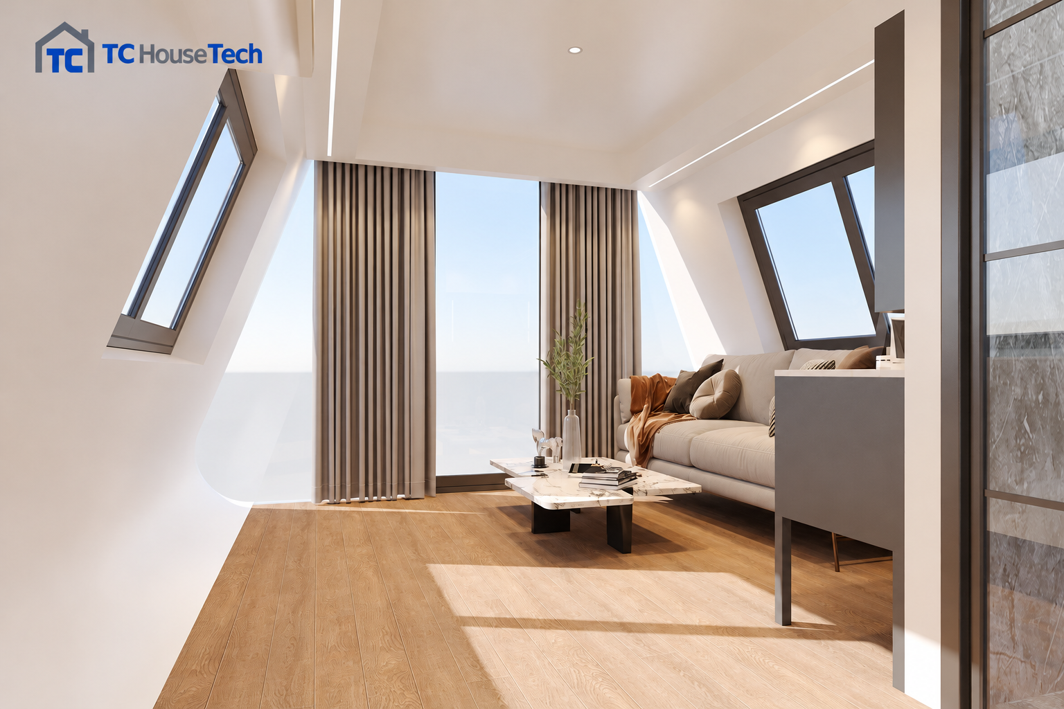
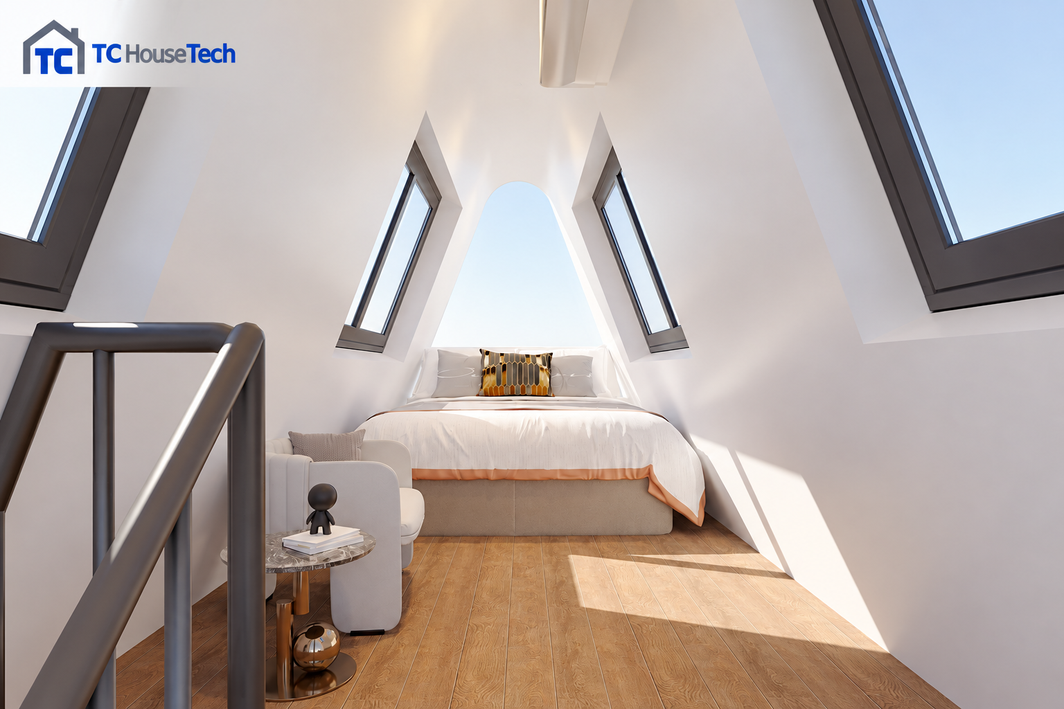
TC HouseTech S-series A-frame house

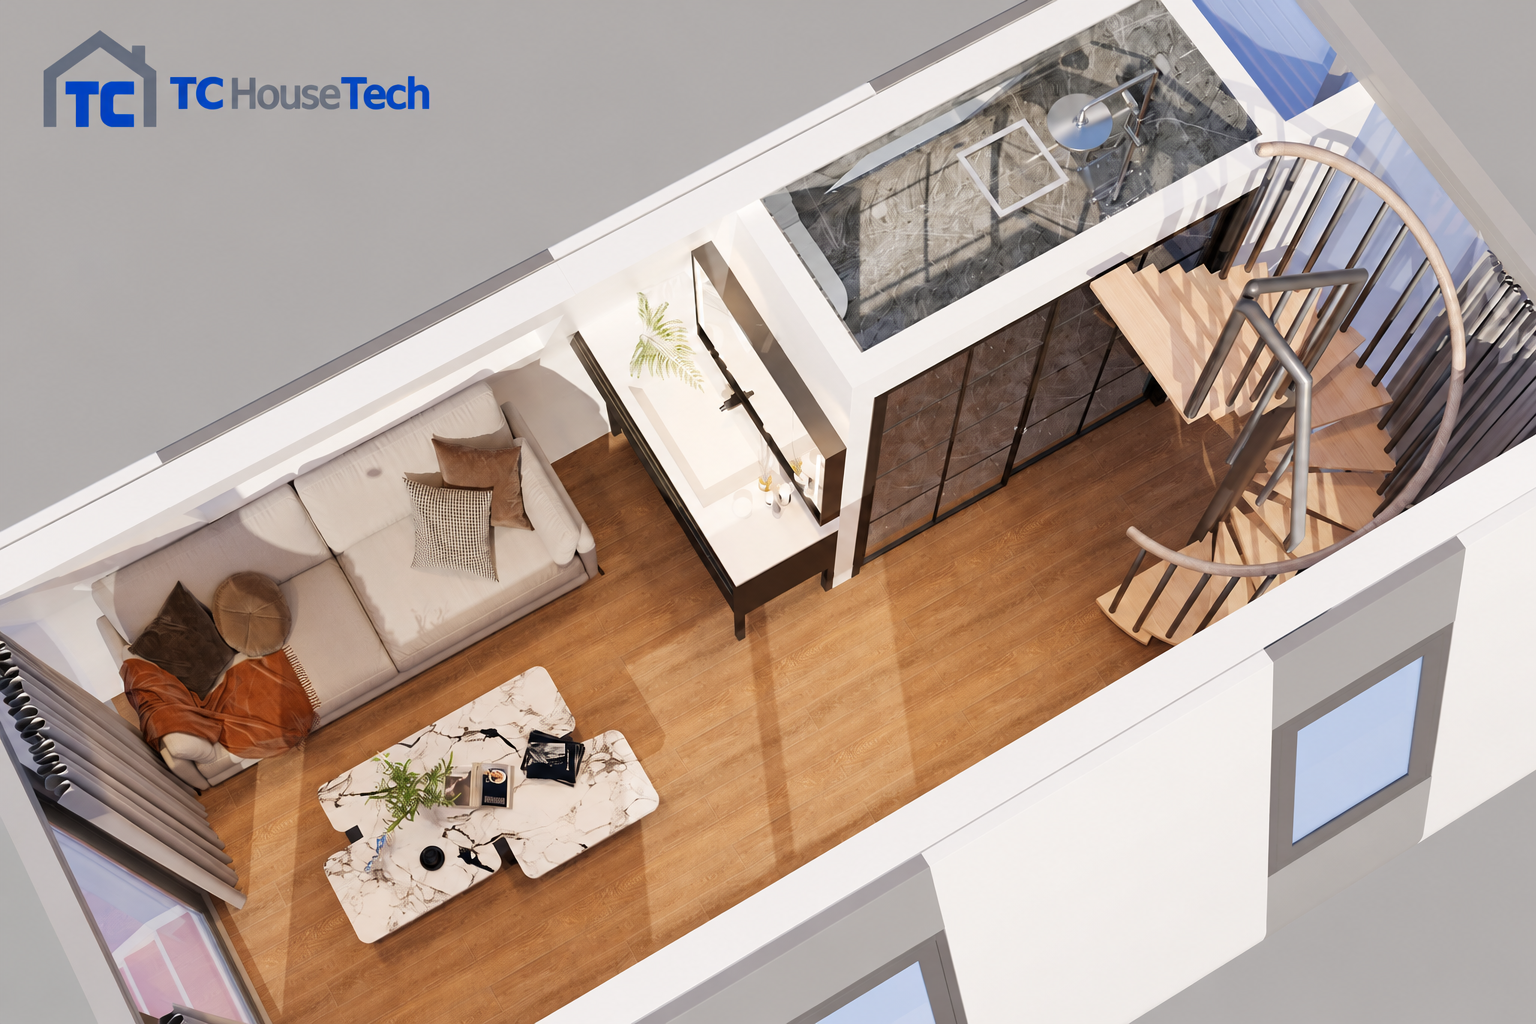
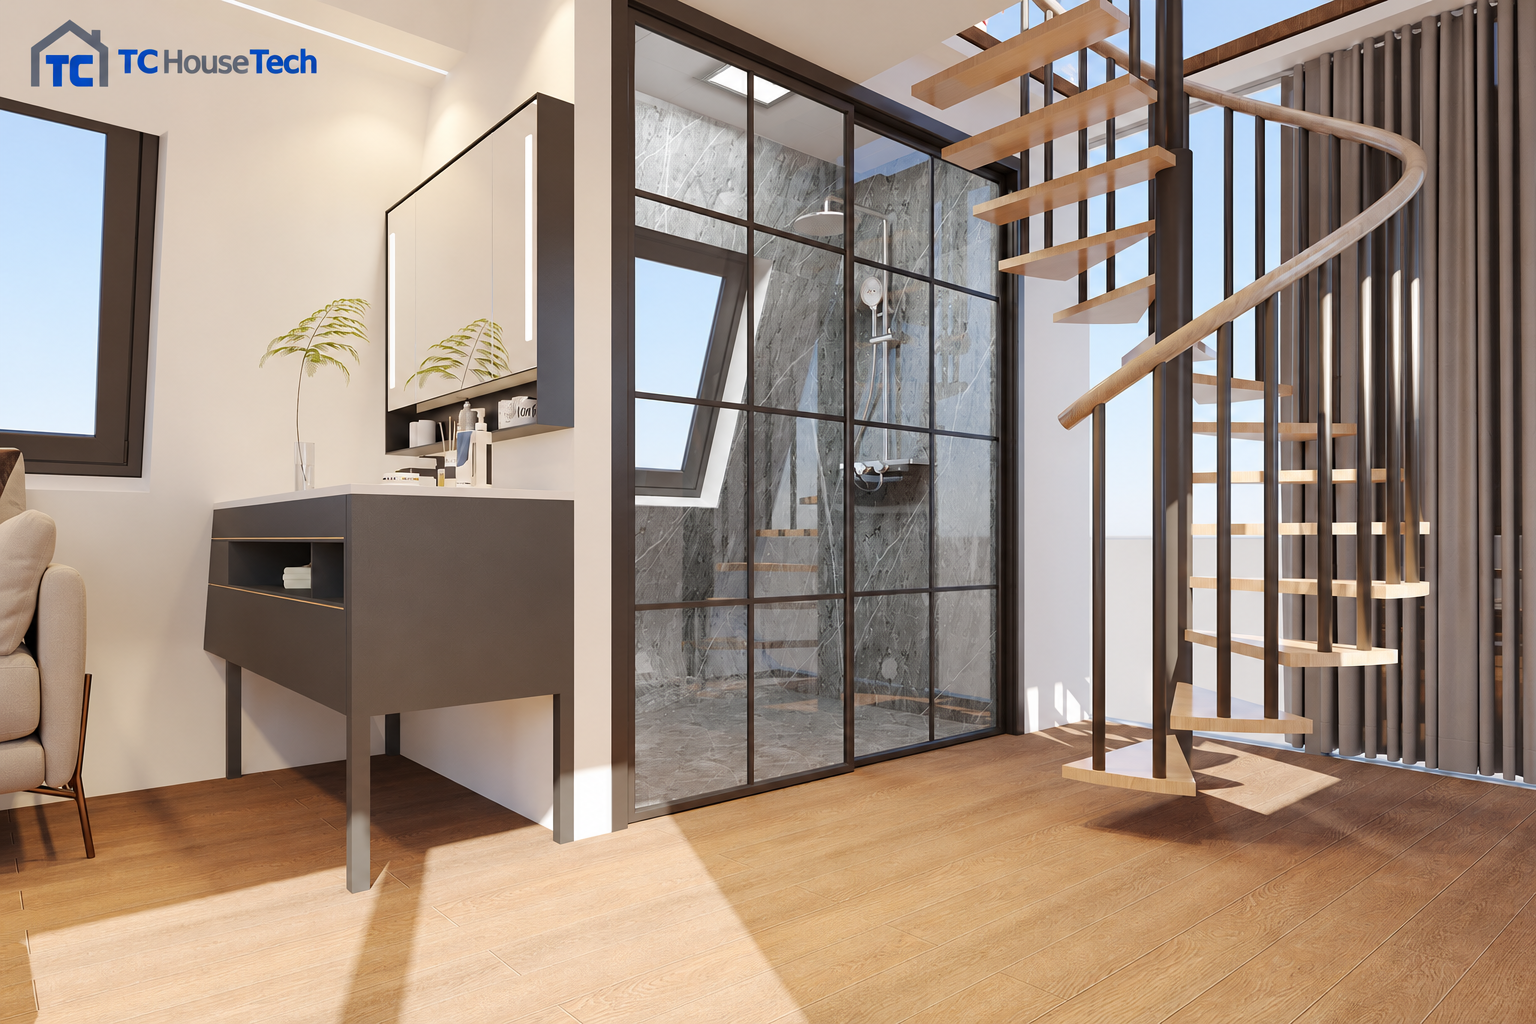
Product reference image. Final finishes, equipment and layout are confirmed with your quotation.

A-frame houses

S-series A-frame house

A two-storey A-frame reference with a 36.9 m² footprint and a triangular glazed front.

Layout
Two-storey reference; detailed dimensions confirmed with the selected scheme
Reference footprint
36.9 m²

The selected layout, finishes, specifications and delivery scope are confirmed in your project quotation.

Materials & equipment

Reference configuration.

Review the package below when preparing your brief. Items marked optional are selected separately. The final inclusion list, brands, dimensions and destination requirements are confirmed in your quotation.

Materials & equipment schedule

Additional insulation assembly

Optional equipment · Structure & envelope · 1 set

Additional sprayed polyurethane insulation

Entrance steps

Optional equipment · Structure & envelope · 1 set

Painted hot-dip galvanized steel with wood-plastic board; 800 mm wide × 550 mm high · Request project pricing

V-shaped supports

Optional equipment · Structure & envelope · 1 set

Painted hot-dip galvanized square steel; 2.06 m wide × 1.4 m high · Request project pricing

Wood-plastic deck

Optional equipment · Structure & envelope · 1 set

Painted hot-dip galvanized steel with wood-plastic board; 4.0 × 3.0 × 0.3 m; 12.0 m² · Request project pricing

Triple-glazed upgrade

Optional equipment · Structure & envelope · 1 set

Triple tempered glazing, 5 + 9 + 5 + 9 + 5 mm · Request project pricing

Control panel

Optional equipment · 1 set

Whole-unit smart controls with remote access, voice operation and online audio · Request project pricing

Smart lighting

Optional equipment · 1 set

Whole-unit smart controls with remote access, voice operation and online audio · Request project pricing

Voice control

Optional equipment · 1 set

Whole-unit smart controls with remote access, voice operation and online audio · Request project pricing

Curtain motors

Optional equipment · 1 set

Four motors · Request project pricing

Projector

Optional equipment · 1 set

HD projector with voice control · Request project pricing

Motorized projection screen

Optional equipment · 1 set

85-inch, motorized · Request project pricing

Smart toilet

Optional equipment · 1 set

Smart toilet · Request project pricing

Water-pipe trace heating

Optional equipment · 1 set

Electrical trace heating for water supply pipes · Request project pricing

Graphene underfloor heating

Optional equipment · 1 set

Full-floor installation, 3,000 W reference load · Request project pricing

Wall cabinets

Optional equipment · Kitchen · 1 set

Multilayer timber cabinet with sintered-stone surface and extractor space; 1,750 × 360 × 650 mm · Request project pricing

Base cabinets

Optional equipment · Kitchen · 1 set

Multilayer timber cabinet with sintered-stone surface and sink; 2,200 × 600 × 900 mm · Request project pricing

Induction hob

Optional equipment · Kitchen · 1 set

Midea induction hob · Request project pricing

Extractor hood

Optional equipment · Kitchen · 1 set

Midea extractor hood · Request project pricing

Materials & equipment
CategoryItemQuantityUnitSpecification
Optional equipmentStructure & envelopeAdditional insulation assembly1setAdditional sprayed polyurethane insulation
Entrance steps1setPainted hot-dip galvanized steel with wood-plastic board; 800 mm wide × 550 mm highRequest project pricing
V-shaped supports1setPainted hot-dip galvanized square steel; 2.06 m wide × 1.4 m highRequest project pricing
Wood-plastic deck1setPainted hot-dip galvanized steel with wood-plastic board; 4.0 × 3.0 × 0.3 m; 12.0 m²Request project pricing
Triple-glazed upgrade1setTriple tempered glazing, 5 + 9 + 5 + 9 + 5 mmRequest project pricing
Control panel1setWhole-unit smart controls with remote access, voice operation and online audioRequest project pricing
Smart lighting
Voice control
Curtain motors1setFour motorsRequest project pricing
Projector1setHD projector with voice controlRequest project pricing
Motorized projection screen1set85-inch, motorized
Smart toilet1setSmart toiletRequest project pricing
Water-pipe trace heating1setElectrical trace heating for water supply pipesRequest project pricing
Graphene underfloor heating1setFull-floor installation, 3,000 W reference loadRequest project pricing
KitchenWall cabinets1setMultilayer timber cabinet with sintered-stone surface and extractor space; 1,750 × 360 × 650 mmRequest project pricing
Base cabinets1setMultilayer timber cabinet with sintered-stone surface and sink; 2,200 × 600 × 900 mmRequest project pricing
Induction hob1setMidea induction hobRequest project pricing
Extractor hood1setMidea extractor hoodRequest project pricing

Optional equipment, taxes, freight and installation are itemized for your project. Payment terms, customization costs and production timing are confirmed in the quotation and contract.

Request this configuration ↗

From workshop to site

Delivery & installation.

01

Packaging & transport

Confirm the packed dimensions, weight and destination before arranging transport. The reference describes road transport using a 13.5 m semi-trailer; the actual route and transport method depend on the selected unit and delivery country.

02

Lifting into position

Plan unloading, crane access and lifting points before the unit arrives. The original handling reference describes 6–10 tonne units and a crane of at least 25 tonnes. The lifting plan and crane capacity must suit the actual load, reach and site.

03

Connections & handover

Prepare the agreed supports, water supply, power and drainage connections. Position the unit according to the site plan, then check the connections and complete the agreed handover with installation guidance.

View packaging & delivery details ↗

Configure your space

Layout & intended use

Share your intended use, occupancy and layout preferences. We will discuss how the reference format fits your project.

Finishes & equipment

Discuss exterior finishes, interior materials and the equipment you need. The final inclusion list is set out in your quotation.

Site & delivery

Provide your project country, access conditions and delivery destination so we can discuss transport, installation and site preparation.

From inquiry to your project

01 · Share your brief

Send your preferred model or reference drawing, project location and estimated quantity.

02 · Confirm the scope

Review the layout, specifications, delivery arrangements and site responsibilities with our team.

03 · Review your quotation

Receive a project quotation. Production and delivery timing are confirmed for the agreed configuration.

Get a project
quotation.

Choose a model or share your idea. Tell us your project country, intended use and preferred product.

Your details will be used to respond to this inquiry. Final specifications, configuration and delivery scope are confirmed for your project.

TC HouseTech homepage quote