TC HouseTech

Get a project quote.

Share your preferred product and project details. Our team will reply using the contact information you provide.

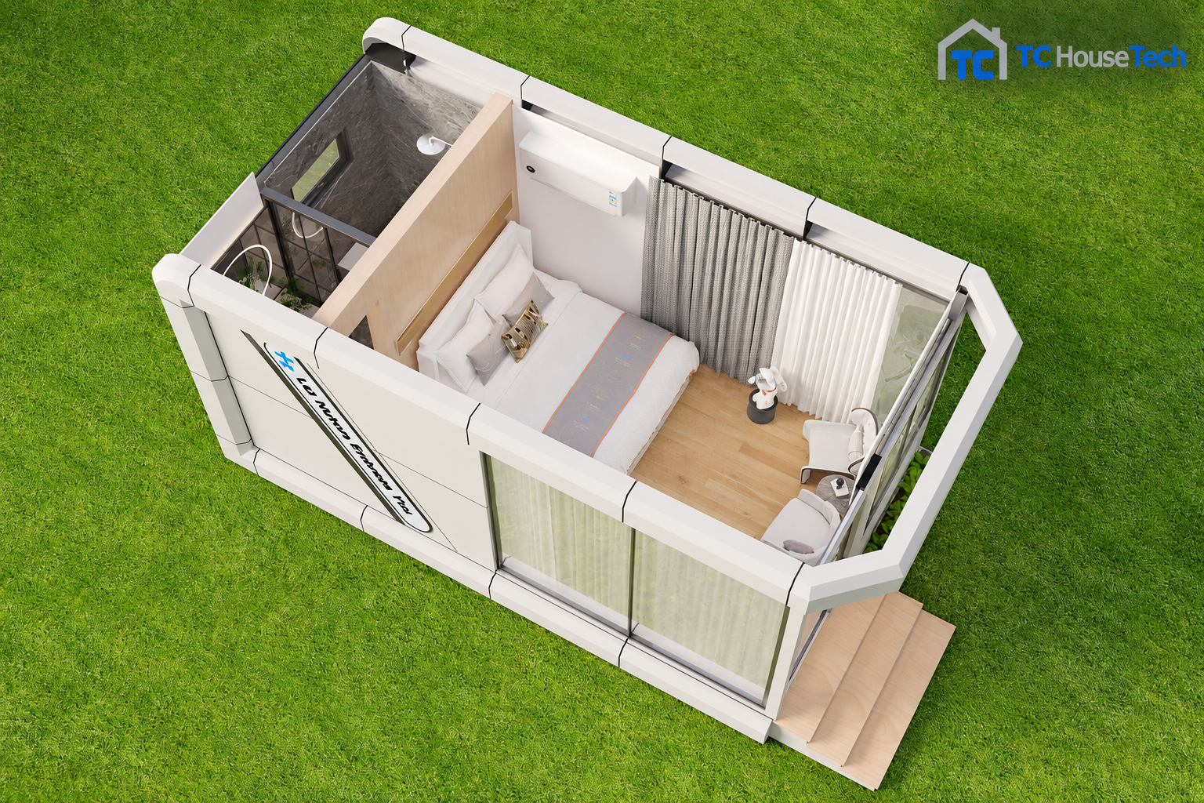
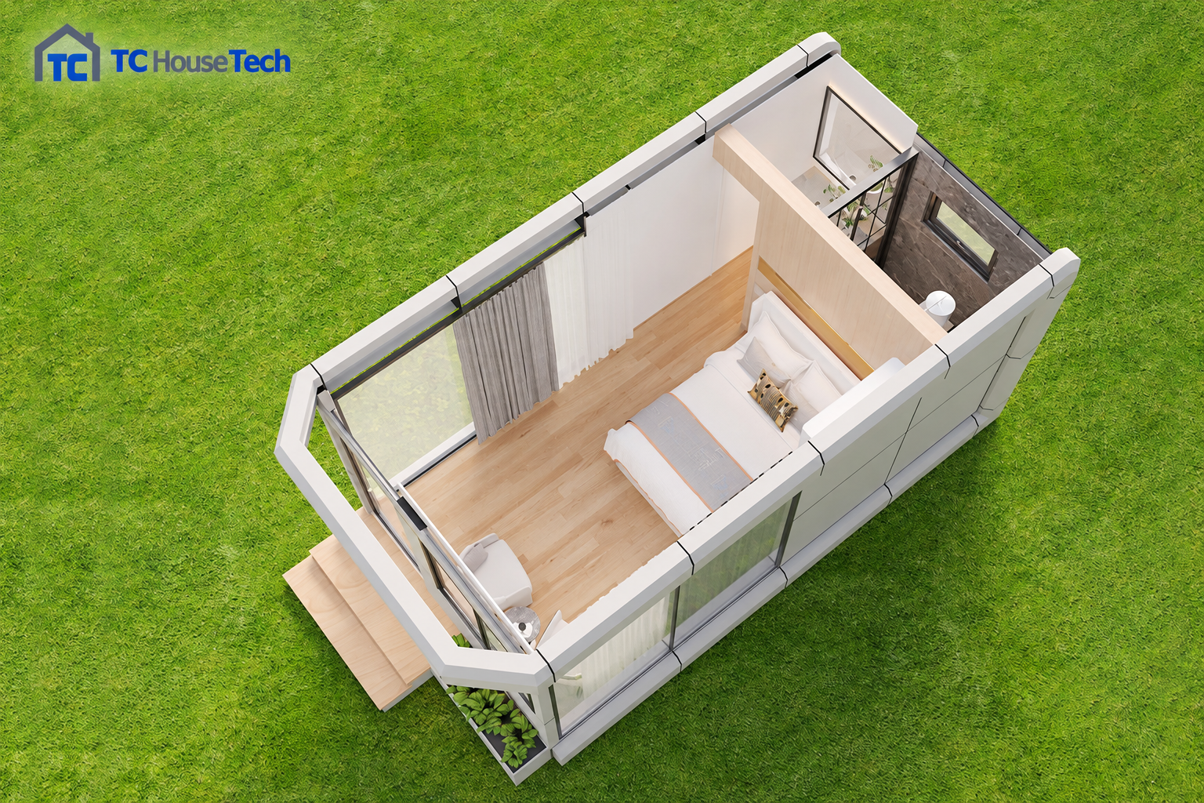
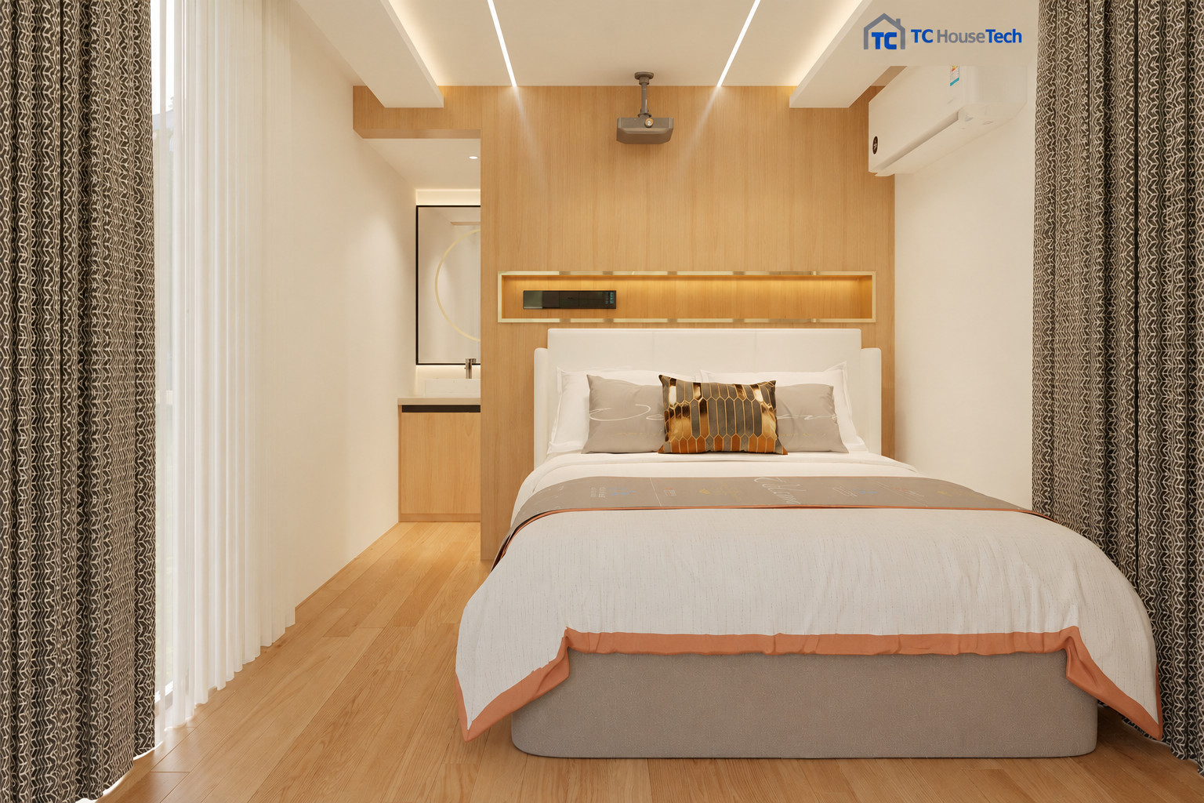
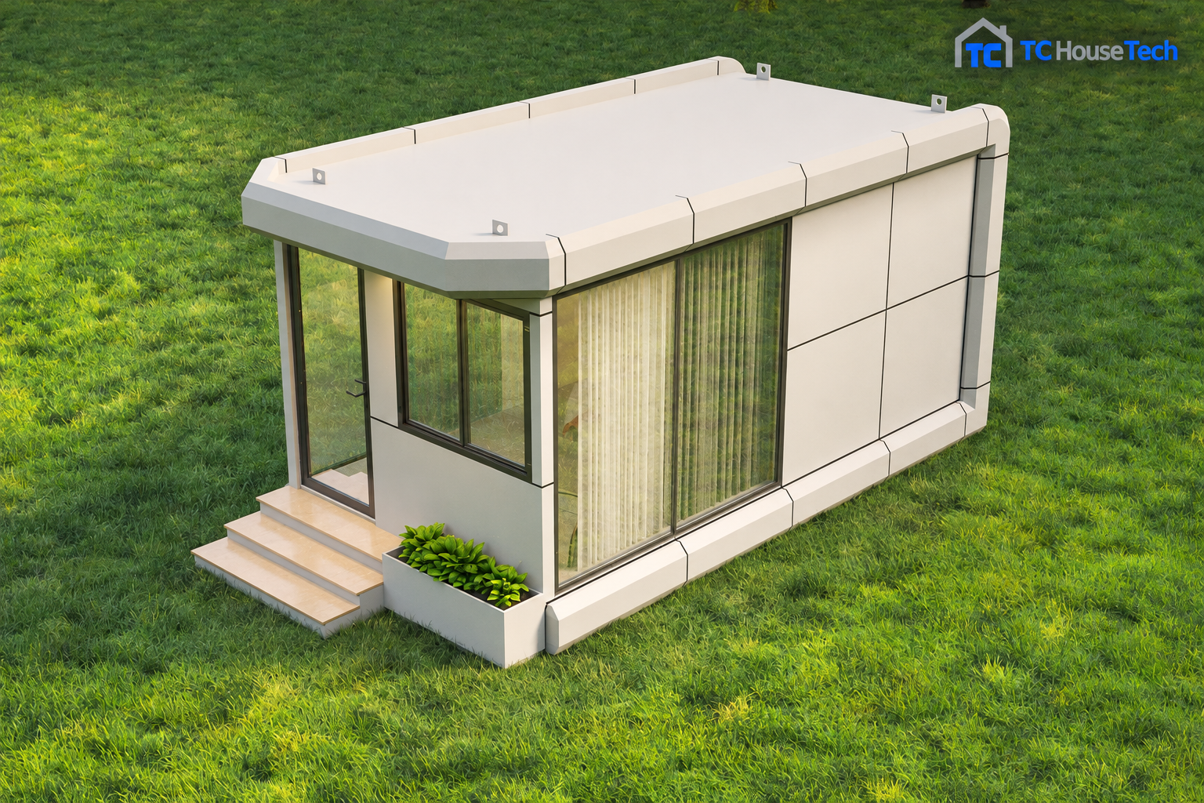
TC HouseTech D3 Space capsule

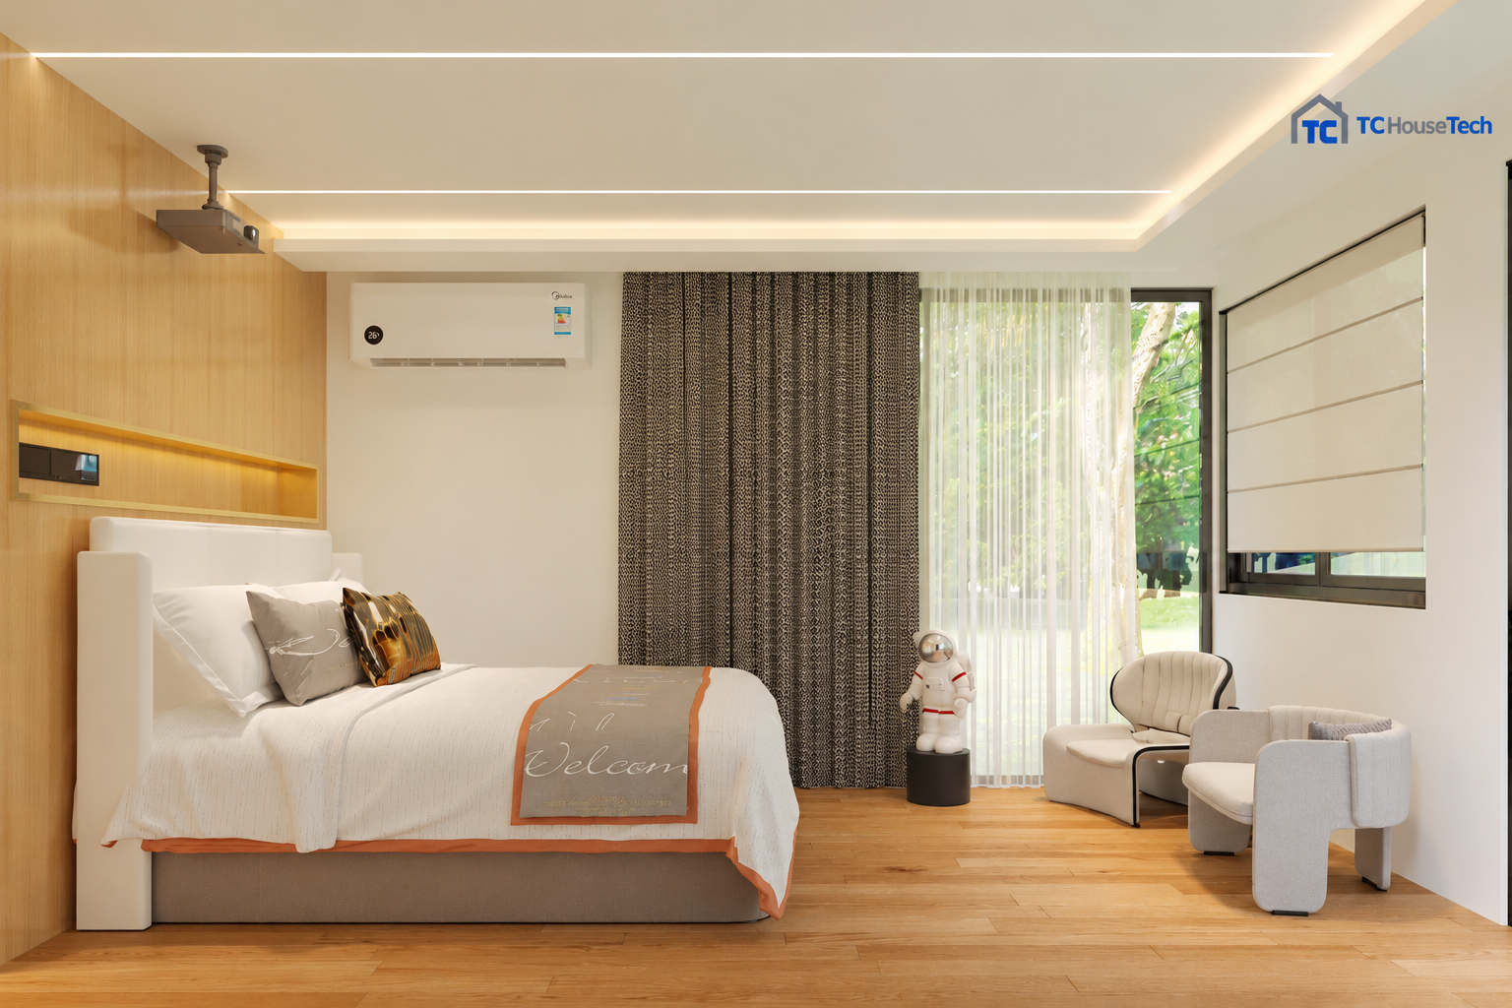
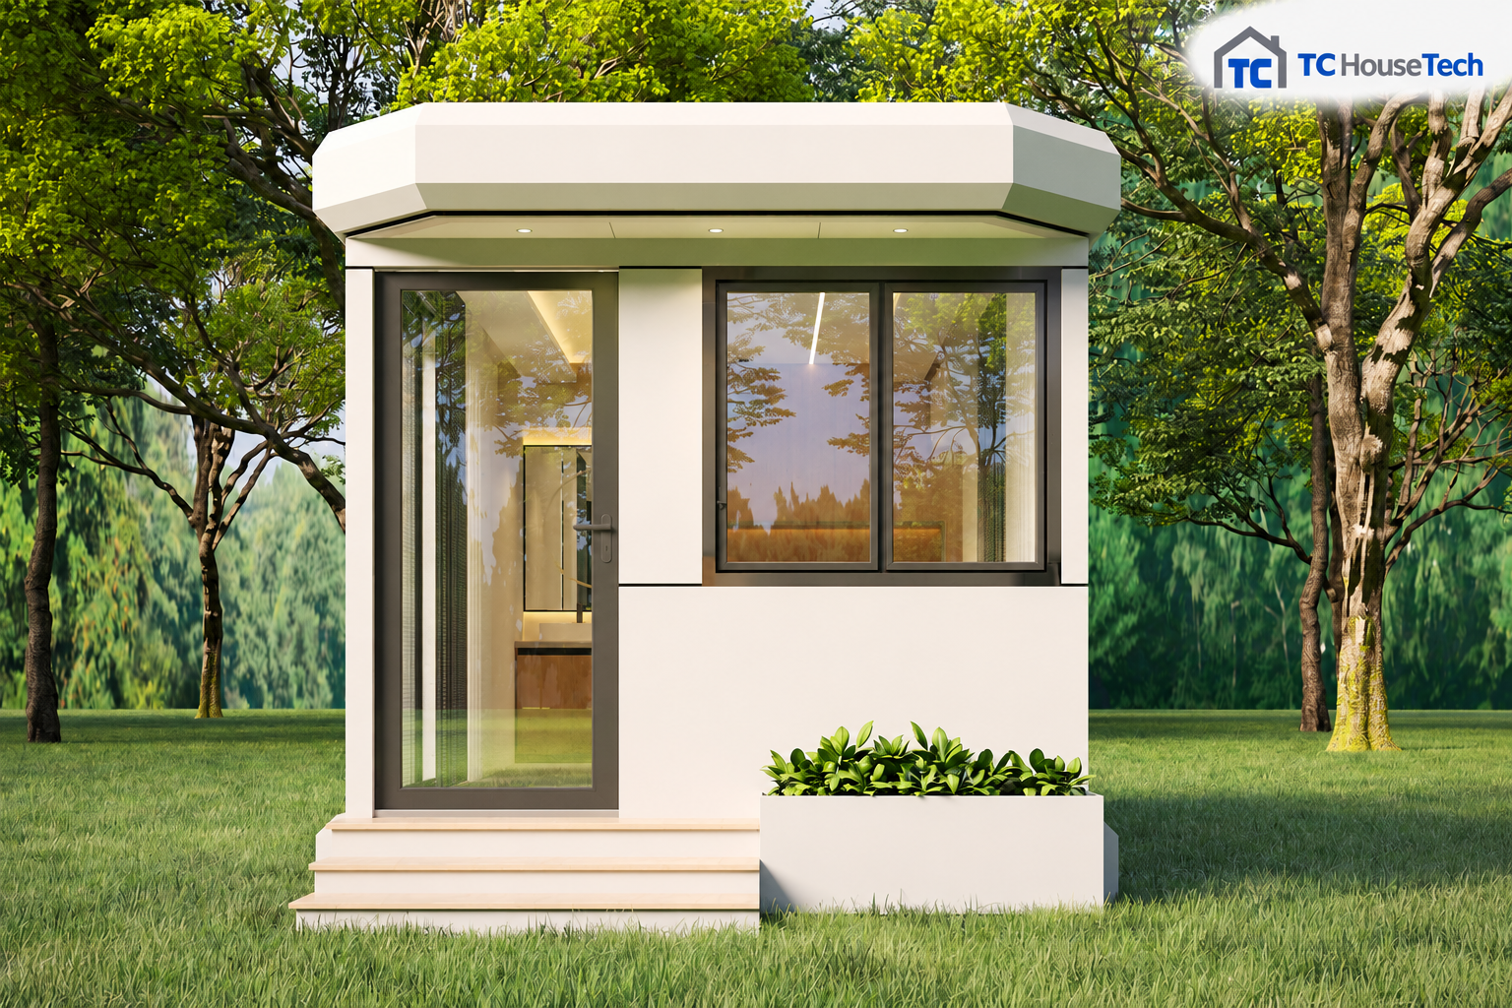
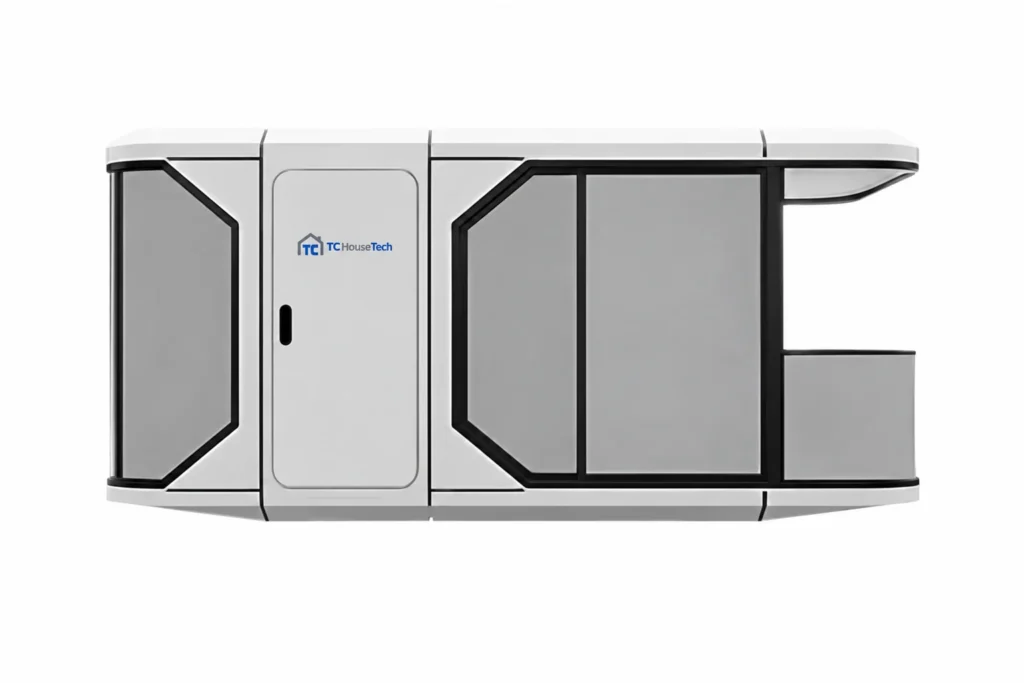
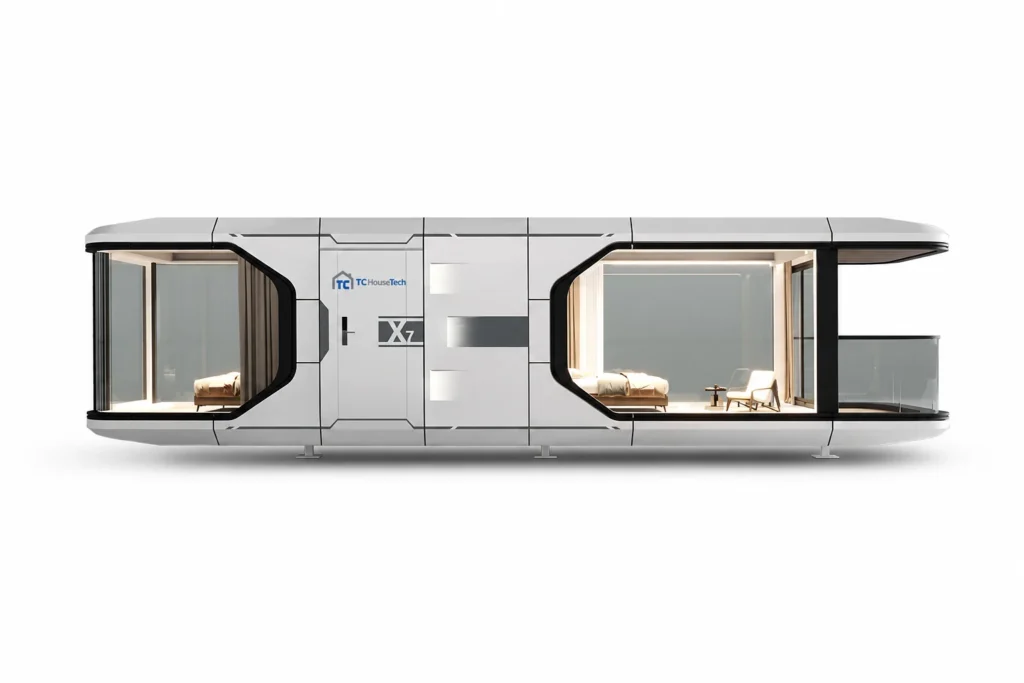
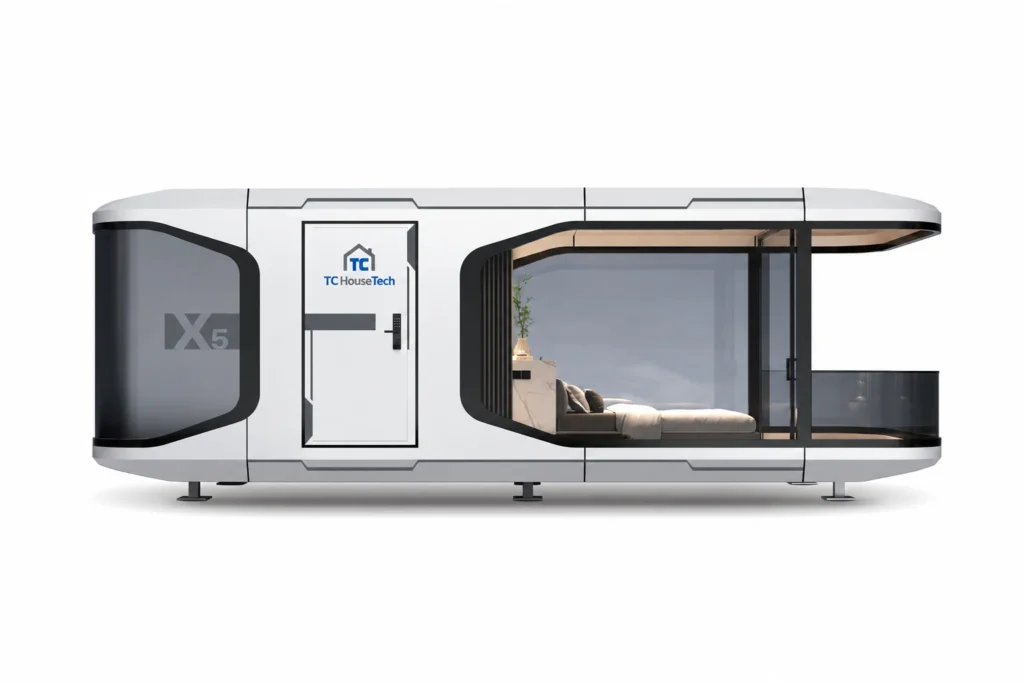
Product reference image. Final finishes, equipment and layout are confirmed with your quotation.

Space capsules

D3 Space capsule

A compact D3 capsule reference with an approximately 18 m² footprint for one or two occupants.

Dimensions (L × W × H)
5.6 × 3.2 × 3.2 m
Reference footprint
18 m²
Occupancy
1–2 people

The selected layout, finishes, specifications and delivery scope are confirmed in your project quotation.

Materials & equipment

Reference configuration.

Review the package below when preparing your brief. Items marked optional are selected separately. The final inclusion list, brands, dimensions and destination requirements are confirmed in your quotation.

Materials & equipment schedule

Structural frame

Reference package · Exterior configuration · Structure & envelope · 1 set

Hot-dip galvanized steel; double main frame

Exterior cladding

Reference package · Exterior configuration · Structure & envelope · 1 set

Fluorocarbon-coated zinc-magnesium alloy sheet

Roof & base panels

Reference package · Exterior configuration · Structure & envelope · 1 set

2.0 mm glass-fiber reinforced plastic

Wall insulation

Reference package · Exterior configuration · Structure & envelope · 1 set

50 mm extruded polystyrene insulation

Glazed facade

Reference package · Exterior configuration · Structure & envelope · 1 set

Panoramic insulated LOW-E tempered glazing, 6 + 12 + 6 mm · Double-glazed LOW-E assembly

Waterproofing & drainage

Reference package · Exterior configuration · Structure & envelope · 1 set

Flat-roof gutter with dedicated drainage

Entrance door

Reference package · Exterior configuration · Other components · 1 door

Fingerprint, card or passcode access

Integrated equipment compartment

Reference package · Exterior configuration · Other components · 1 set

Finished compartment with maintenance access

Exterior feature lighting

Reference package · Exterior configuration · Other components · 1 set

Warm LED lighting · Three selectable light colors

Support legs

Reference package · Exterior configuration · Other components · 4 piece

Hot-dip galvanized round steel support legs

Lifting points & transport packaging

Reference package · Exterior configuration · Other components · 1 set

Lifting eyes provided

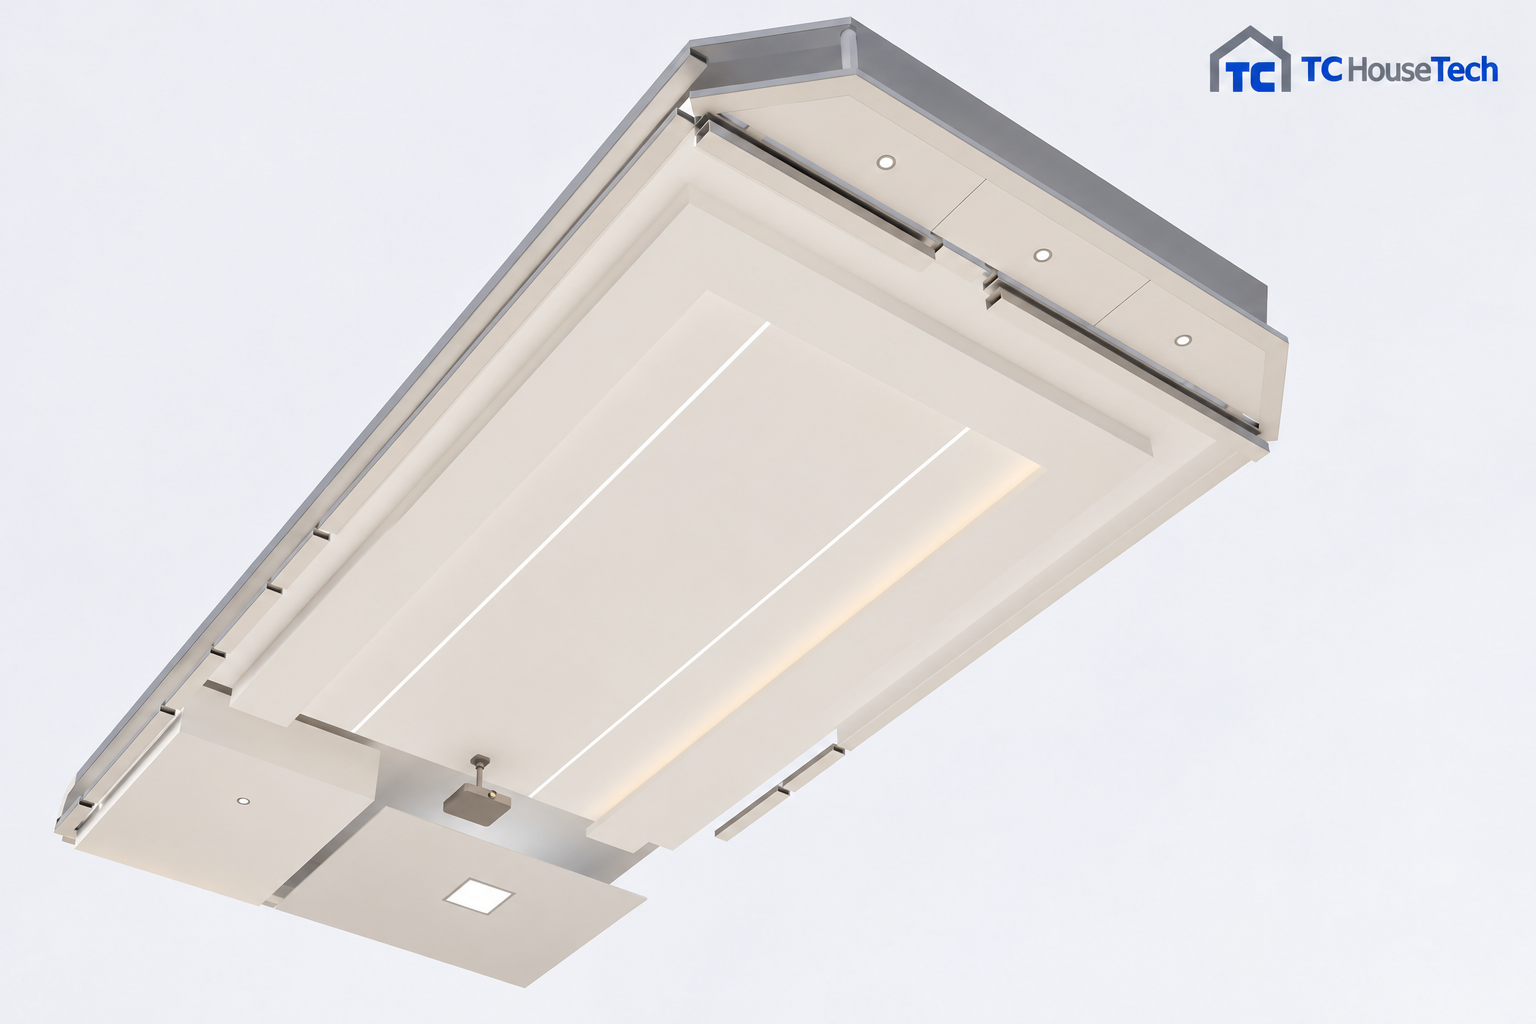
Ceiling finish

Reference package · Interior configuration · Interior finishes · 1 set

Wood-finish panels

Interior wall finish

Reference package · Interior configuration · Interior finishes · 1 set

Wood-finish panels

Floor substrate

Reference package · Interior configuration · Interior finishes · 1 set

15 mm fiber-cement board · Source-listed fire, water and decay resistance; confirm the specified material for your project

Floor finish

Reference package · Interior configuration · Interior finishes · 1 set

Stone-plastic composite flooring · Source-listed slip, wear and moisture resistance with acoustic absorption; performance depends on the selected product

Panoramic skylight

Reference package · Interior configuration · Interior finishes · 1 set

Insulated tempered glazing, 6 + 12 + 6 mm · Double-glazed assembly

Distribution box & circuit breaker

Reference package · Interior configuration · Interior finishes · 1 set

Included in the reference

Room & ambient lighting

Reference package · Interior configuration · Interior finishes · 1 group

Voice / switch control

Curtains

Reference package · Interior configuration · Interior finishes · 2 set

Blackout fabric curtains

Switch panels

Reference package · Interior configuration · Interior finishes · 1 set

Branded switch panels

Socket outlets

Reference package · Interior configuration · Interior finishes · 3 set

Branded socket outlets

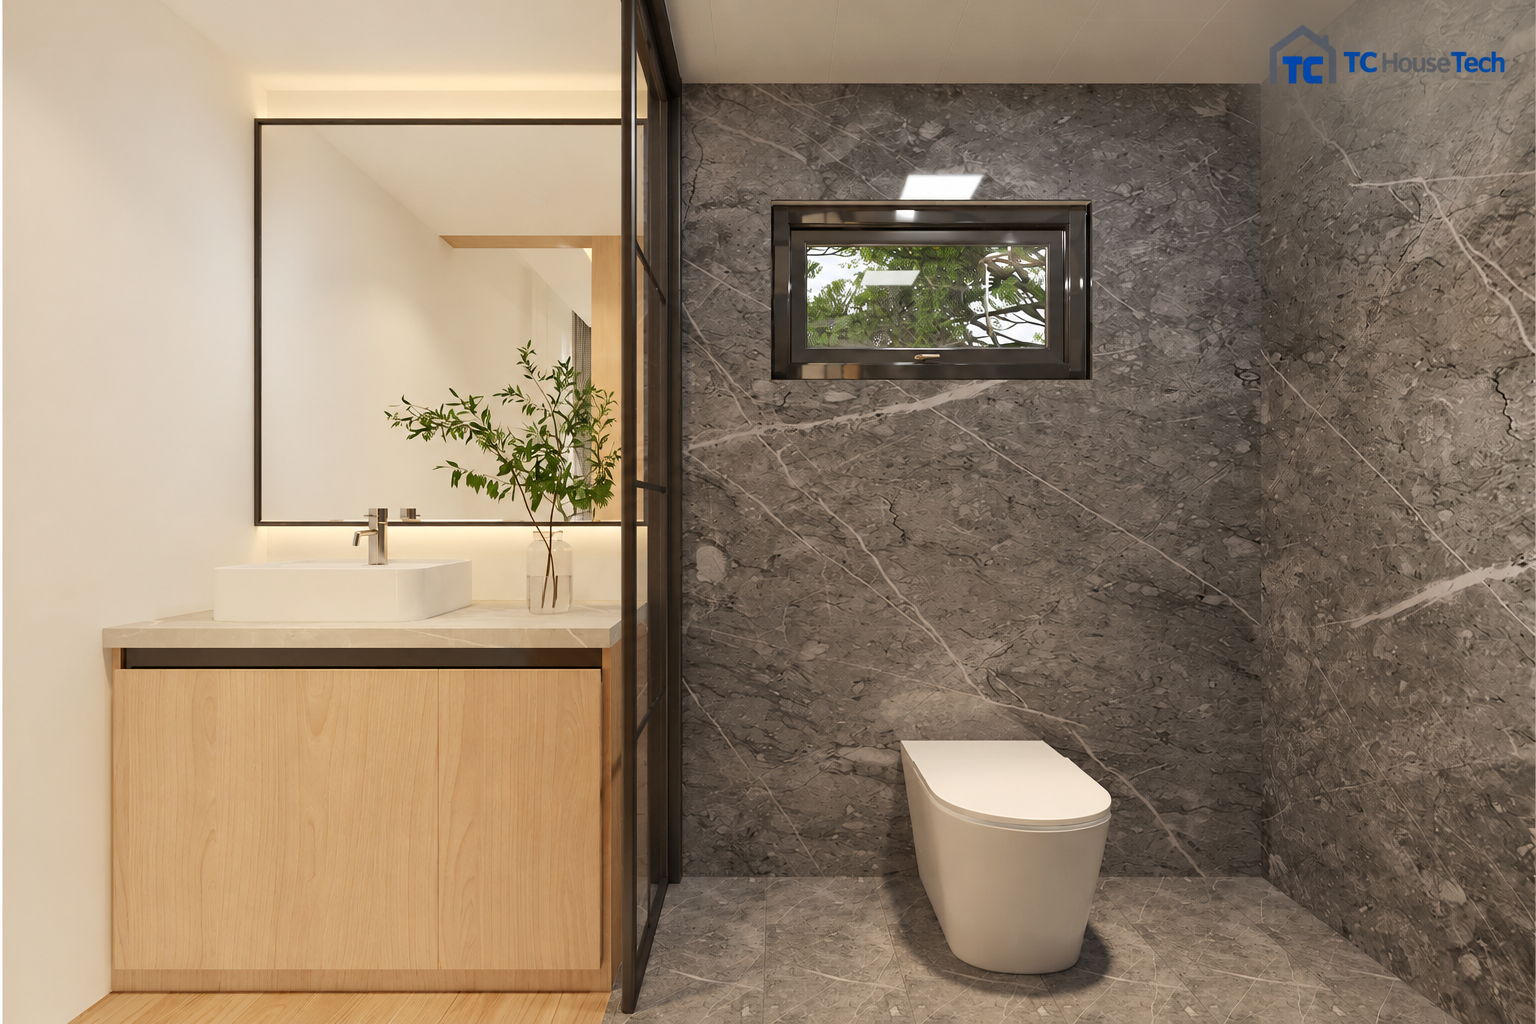
Vanity

Reference package · Interior configuration · Bathroom equipment · 1 piece

Marble countertop / ceramic basin

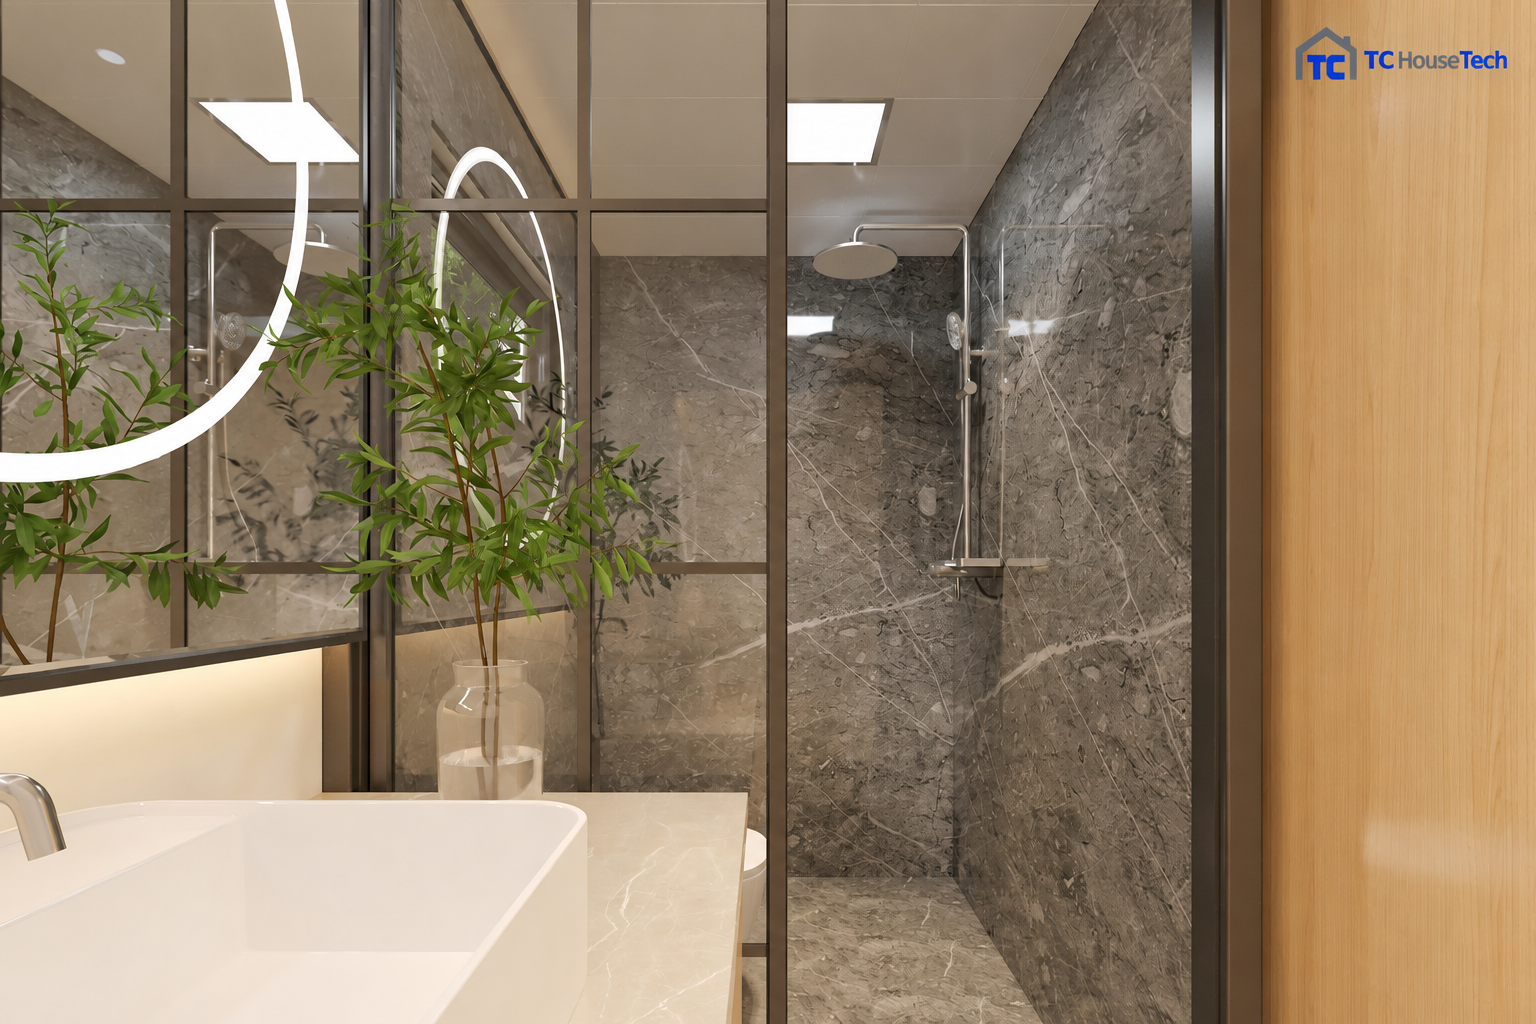
Bathroom mirror

Reference package · Interior configuration · Bathroom equipment · 1 piece

Smart vanity mirror

Bathroom lighting

Reference package · Interior configuration · Bathroom equipment · 1 group

Switch control

Basin

Reference package · Interior configuration · Bathroom equipment · 1 set

Custom basin

Faucet

Reference package · Interior configuration · Bathroom equipment · 1 set

Stainless steel faucet

Shower

Reference package · Interior configuration · Bathroom equipment · 1 set

Integrated shower set

Bathroom heater / fan

Reference package · Interior configuration · Bathroom equipment · 1 set

Combined light, ventilation fan and heater

Toilet

Reference package · Interior configuration · Bathroom equipment · 1 set

Conventional toilet

Bathroom door

Reference package · Interior configuration · Bathroom equipment · 1 door

Privacy-glass door

Water heater

Reference package · Interior configuration · Bathroom equipment · 1 unit

Branded smart water heater

Materials & equipment
D3 configuration
CategoryItemQuantityUnitSpecificationNotes
Reference packageExterior configurationStructure & envelopeStructural frame1setHot-dip galvanized steel; double main frame
Exterior cladding1setFluorocarbon-coated zinc-magnesium alloy sheet
Roof & base panels1set2.0 mm glass-fiber reinforced plastic
Wall insulation1set50 mm extruded polystyrene insulation
Glazed facade1setPanoramic insulated LOW-E tempered glazing, 6 + 12 + 6 mmDouble-glazed LOW-E assembly
Waterproofing & drainage1setFlat-roof gutter with dedicated drainage
Other componentsEntrance door1doorFingerprint, card or passcode access
Integrated equipment compartment1setFinished compartment with maintenance access
Exterior feature lighting1setWarm LED lightingThree selectable light colors
Support legs4pieceHot-dip galvanized round steel support legs
Lifting points & transport packaging1setLifting eyes provided
Interior configurationInterior finishesCeiling finish1setWood-finish panels
Interior wall finish1setWood-finish panels
Floor substrate1set15 mm fiber-cement boardSource-listed fire, water and decay resistance; confirm the specified material for your project
Floor finish1setStone-plastic composite flooringSource-listed slip, wear and moisture resistance with acoustic absorption; performance depends on the selected product
Panoramic skylight1setInsulated tempered glazing, 6 + 12 + 6 mmDouble-glazed assembly
Distribution box & circuit breaker1setIncluded in the reference
Room & ambient lighting1groupVoice / switch control
Curtains2setBlackout fabric curtains
Switch panels1setBranded switch panels
Socket outlets3setBranded socket outlets
Bathroom equipmentVanity1pieceMarble countertop / ceramic basin
Bathroom mirror1pieceSmart vanity mirror
Bathroom lighting1groupSwitch control
Basin1setCustom basin
Faucet1setStainless steel faucet
Shower1setIntegrated shower set
Bathroom heater / fan1setCombined light, ventilation fan and heater
Toilet1setConventional toilet
Bathroom door1doorPrivacy-glass door
Water heater1unitBranded smart water heater
Optional equipment, taxes, freight and installation are itemized for your project. Payment terms, customization costs and production timing are confirmed in the quotation and contract.

Request this configuration ↗

From workshop to site

Delivery & installation.

01

Packaging & transport

Confirm the packed dimensions, weight and destination before arranging transport. The reference describes road transport using a 13.5 m semi-trailer; the actual route and transport method depend on the selected unit and delivery country.

02

Lifting into position

Plan unloading, crane access and lifting points before the unit arrives. The original handling reference describes 6–10 tonne units and a crane of at least 25 tonnes. The lifting plan and crane capacity must suit the actual load, reach and site.

03

Connections & handover

Prepare the agreed supports, water supply, power and drainage connections. Position the unit according to the site plan, then check the connections and complete the agreed handover with installation guidance.

View packaging & delivery details ↗

Configure your space

Layout & intended use

Share your intended use, occupancy and layout preferences. We will discuss how the reference format fits your project.

Finishes & equipment

Discuss exterior finishes, interior materials and the equipment you need. The final inclusion list is set out in your quotation.

Site & delivery

Provide your project country, access conditions and delivery destination so we can discuss transport, installation and site preparation.

From inquiry to your project

01 · Share your brief

Send your preferred model or reference drawing, project location and estimated quantity.

02 · Confirm the scope

Review the layout, specifications, delivery arrangements and site responsibilities with our team.

03 · Review your quotation

Receive a project quotation. Production and delivery timing are confirmed for the agreed configuration.

Get a project
quotation.

Choose a model or share your idea. Tell us your project country, intended use and preferred product.

Your details will be used to respond to this inquiry. Final specifications, configuration and delivery scope are confirmed for your project.

TC HouseTech homepage quote